Welcome to this meticulously maintained 3-bedroom home in the heart of Orange, situated on a generous 8,190 sq. ft. lot. As you pull into the circular driveway, offering parking for 5+ cars, and approach the inviting double front doors, you’ll appreciate the home’s charm. Inside, the spacious layout features updated Benjamin Moore paint, Pella windows, hardwood flooring and plantation shutters. The living room boasts, a wood-burning fireplace, while the elegant formal dining area is perfect for family gatherings. The expansive 320 sq. ft. family room is bathed in natural light and provides direct access to the backyard through a large slider. The gourmet kitchen has been upgraded with Taj Mahal Quartzite countertops, custom solid maple inset cabinetry, and modern appliances. It also features a Kohler cast iron sink with a matching faucet. Solar tube and recessed lighting add sophistication. The private primary suite, separated from the other bedrooms, offers a tranquil ambiance. The updated master bath features a glass shower enclosure, beveled subway tile, marble counters, dual sinks with Delta faucets, and a Toto toilet. Outside, the large backyard offers lush fruit trees—including orange, lemon, lime, cherry, dragon fruit, peach, and more—and ample space for a pool or play area. The side yard is large enough for motorcycle or jet ski storage, and an updated AC unit ensures comfort throughout the year.
Sold for $1,151,000
Listed by: Redfin • Maryam Amiri • Contact: 877-973-3346
Bought with: First Team Real Estate
$1,151,000
324 E Woodstock Ave, Orange, CA 92865
3beds
1,530sqft
Single Family Residence
Built in 1963
8,190 Square Feet Lot
$1,207,300 Zestimate®
$752/sqft
$3,971 Estimated rent
Home value
$1,207,300
$1.15M - $1.27M
$3,971/mo
Zestimate® history
Owner options
List your home for rent
$3,971/mo
Rent Zestimate®
Find your next renter with Zillow Rental Manager. Plus, with online applications, you can quickly screen prospective tenants – for free.
$3,971/mo
Rent Zestimate®
Refinance and save
$7,170/mo
Est. payment
Refinancing to a lower rate could help reduce your monthly payments and save thousands over the life of the loan.
$7,170/mo
Est. payment
Explore your selling options
Work with a Zillow partner agent
Leverage their expertise and Zillow's premium Showcase listings to get your home seen by more buyers.
Get startedList with your own agent
Get your home in front of millions of buyers by listing it on Zillow.
Learn how to do itSell it yourself
Take full control of how buyers see your home on Zillow by listing For Sale by Owner (FSBO).
List your homeWhat's special
Zillow last checked:
Listing updated:
Listed by:
Maryam Amiri DRE #01804754 877-973-3346,
Redfin,
Christopher Bistolas DRE #01838313,
Redfin
Bought with:
Kathryn McCarthy, DRE #01388737
First Team Real Estate
Source: CRMLS,MLS#: OC24188599 Originating MLS: California Regional MLS
Originating MLS: California Regional MLSFacts & features
Interior
Bedrooms & bathrooms
- Bedrooms: 3
- Bathrooms: 2
- Full bathrooms: 2
- Main level bathrooms: 2
- Main level bedrooms: 3
Rooms
- Room types: Bedroom, Entry/Foyer, Kitchen, Living Room, Primary Bathroom, Primary Bedroom, Dining Room
Primary bedroom
- Features: Main Level Primary
Primary bedroom
- Features: Primary Suite
Bedroom
- Features: Bedroom on Main Level
Bathroom
- Features: Bathroom Exhaust Fan, Bathtub, Dual Sinks, Full Bath on Main Level, Stone Counters, Separate Shower, Tub Shower
Kitchen
- Features: Kitchen Island, Kitchen/Family Room Combo, Stone Counters, Remodeled, Updated Kitchen
Heating
- Central
Cooling
- Central Air
Appliances
- Included: Dishwasher, Electric Oven, Gas Cooktop, Disposal, Gas Water Heater, Range Hood, Vented Exhaust Fan, Water To Refrigerator, Water Heater
- Laundry: Electric Dryer Hookup, Gas Dryer Hookup, In Garage
Features
- Built-in Features, Block Walls, Chair Rail, Ceiling Fan(s), Crown Molding, Separate/Formal Dining Room, Eat-in Kitchen, Pantry, Paneling/Wainscoting, Stone Counters, Recessed Lighting, Storage, Unfurnished, Bedroom on Main Level, Main Level Primary, Primary Suite
- Flooring: Tile, Vinyl, Wood
- Doors: Sliding Doors
- Windows: Blinds, Double Pane Windows
- Has fireplace: Yes
- Fireplace features: Gas, Gas Starter, Living Room
- Common walls with other units/homes: No Common Walls
Interior area
- Total interior livable area: 1,530 sqft
Property
Parking
- Total spaces: 7
- Parking features: Circular Driveway, Concrete, Door-Multi, Direct Access, Driveway, Garage Faces Front, Garage, Garage Door Opener
- Attached garage spaces: 2
- Uncovered spaces: 5
Accessibility
- Accessibility features: None
Features
- Levels: One
- Stories: 1
- Entry location: 1
- Patio & porch: Patio
- Exterior features: Rain Gutters
- Pool features: None
- Spa features: None
- Fencing: Block,Good Condition
- Has view: Yes
- View description: None
Lot
- Size: 8,190 Square Feet
- Features: 0-1 Unit/Acre
Details
- Parcel number: 37436307
- Special conditions: Standard
Construction
Type & style
- Home type: SingleFamily
- Architectural style: Ranch
- Property subtype: Single Family Residence
Materials
- Stucco, Copper Plumbing
- Foundation: Raised
- Roof: Shingle
Condition
- Updated/Remodeled,Turnkey
- New construction: No
- Year built: 1963
Utilities & green energy
- Electric: Standard
- Sewer: Public Sewer, Sewer Tap Paid
- Water: Public
- Utilities for property: Electricity Available, Natural Gas Available, Water Available
Community & HOA
Community
- Features: Park, Street Lights, Suburban, Sidewalks
- Security: Carbon Monoxide Detector(s), Smoke Detector(s)
- Subdivision: Other
Location
- Region: Orange
Financial & listing details
- Price per square foot: $752/sqft
- Tax assessed value: $1,174,020
- Date on market: 9/11/2024
- Cumulative days on market: 3 days
- Listing terms: Cash,Conventional,Submit
- Inclusions: Stove
- Exclusions: Refrigerator, Washer, Dryer, Mounted TVs, TV Brackets, Specific Plants, Security Systems / Alarms
Price history
| Date | Event | Price |
|---|---|---|
| 10/17/2024 | Sold | $1,151,000+9.6%$752/sqft |
Source:  CRMLS #OC24188599 Report a problem CRMLS #OC24188599 Report a problem | ||
| 9/18/2024 | Contingent | $1,049,900$686/sqft |
Source: CRMLS #OC24188599 Report a problem | ||
| 9/11/2024 | Listed for sale | $1,049,900+81.6%$686/sqft |
Source: CRMLS #OC24188599 Report a problem | ||
| 1/19/2016 | Sold | $578,000-0.7%$378/sqft |
Source: Public Record Report a problem | ||
| 12/22/2015 | Pending sale | $582,000$380/sqft |
Source: Reliance Real Estate Services #PW15250044 Report a problem | ||
| 11/20/2015 | Listed for sale | $582,000+6.8%$380/sqft |
Source: Reliance Real Estate Services #PW15250044 Report a problem | ||
| 10/4/2013 | Sold | $545,000-0.9%$356/sqft |
Source: Public Record Report a problem | ||
| 8/29/2013 | Pending sale | $550,000$359/sqft |
Source: CENTURY 21 Award #PW13114812 Report a problem | ||
| 7/27/2013 | Price change | $550,000-6%$359/sqft |
Source: CENTURY 21 Award #PW13114812 Report a problem | ||
| 6/17/2013 | Listed for sale | $585,000$382/sqft |
Source: Award, Inc #PW13114812 Report a problem | ||
Public tax history
| Year | Property taxes | Tax assessment |
|---|---|---|
| 2026 | -- | $1,174,020 +2% |
| 2025 | $12,630 +70.4% | $1,151,000 +71.6% |
| 2024 | $7,410 +2.3% | $670,816 +2% |
| 2023 | $7,246 +2% | $657,663 +2% |
| 2022 | $7,105 +2.9% | $644,768 +2% |
| 2021 | $6,905 +0.9% | $632,126 +1% |
| 2020 | $6,841 | $625,645 +2% |
| 2019 | $6,841 +1.3% | $613,378 +2% |
| 2018 | $6,753 +6% | $601,351 +2% |
| 2017 | $6,371 | $589,560 +4.5% |
| 2016 | $6,371 +3.1% | $564,366 +1.5% |
| 2015 | $6,178 +3.7% | $555,889 +2% |
| 2014 | $5,959 | $545,000 +639.9% |
| 2013 | -- | $73,662 +2% |
| 2012 | -- | $72,218 +2% |
| 2011 | -- | $70,802 +0.8% |
| 2010 | -- | $70,273 -0.2% |
| 2009 | -- | $70,441 +2% |
| 2008 | -- | $69,060 +8.1% |
| 2007 | -- | $63,882 +2% |
| 2006 | -- | $62,630 +2% |
| 2005 | -- | $61,402 +2% |
| 2004 | -- | $60,199 +1.9% |
| 2003 | -- | $59,096 +2% |
| 2002 | -- | $57,938 +2% |
| 2001 | $594 +2.2% | $56,802 +2% |
| 2000 | $581 | $55,689 |
Find assessor info on the county website
Neighborhood: 92865
Nearby homes
- $1,096,7004 bd2 ba1.6k sqft314 E Woodstock Ave, Orange, CA 92865Off Market
- $691,1003 bd2 ba1.1k sqft2943 N Cottonwood St, Orange, CA 92865Off Market
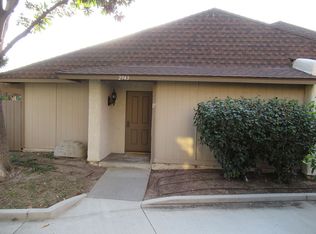
- $1,072,2003 bd2 ba1.8k sqft336 E Woodstock Ave, Orange, CA 92865Off Market
- $193,1003 bd2 ba-- sqft1931 E Meats Ave, Orange, CA 92865Off Market

- $619,6002 bd2 ba1.3k sqft825 W Fletcher Ave, Orange, CA 92865Off Market
- $1,089,9004 bd2 ba1.6k sqft323 E Redwood Ave, Orange, CA 92865Off Market
- $987,5003 bd2 ba1.4k sqft311 E Redwood Ave, Orange, CA 92865Off Market
- $985,4003 bd2 ba1.4k sqft333 E Redwood Ave, Orange, CA 92865Off Market
Nearby schools
GreatSchools rating
- 9/10Fletcher Mandarin Language & Gate AcademyGrades: K-6Distance: 0.4 mi
- 5/10Cerro Villa Middle SchoolGrades: 7-8Distance: 2 mi
- 8/10Villa Park High SchoolGrades: 9-12Distance: 2.1 mi
Schools provided by the listing agent
- Elementary: Acacia
- Middle: Cerro Villa
- High: Villa Park
Source: CRMLS. This data may not be complete. We recommend contacting the local school district to confirm school assignments for this home.
Get a cash offer in 3 minutes
Find out how much your home could sell for in as little as 3 minutes with a no-obligation cash offer.
Estimated market value
$1,207,300
Get a cash offer in 3 minutes
Find out how much your home could sell for in as little as 3 minutes with a no-obligation cash offer.
Estimated market value
$1,207,300
- California
- Orange County
- Orange
- 92865
- 324 E Woodstock Ave
Nearby cities
Nearby zip codes
Other Orange Topics
