Nestled on a quiet street less than a mile from downtown Belmont, this custom 4-bed, 3-bath home blends style and function. The flexible layout includes a main-level bed/office and full bath. The kitchen boasts a large island, farmhouse shelving, shaker cabinets, and a roomy pantry. Upstairs, the vaulted main suite has 2 closets (1 walk-in) and a tile shower. Two more bedrooms, full bath, and laundry complete the floor. A walk-up attic offers storage or potential living space. Enjoy the front porch, fenced yard, and screen porch. Smart home/Nest system as well as tankless water heater! Welcome to 324 Elm St!
Closed
Street View
$500,000
324 Elm St, Belmont, NC 28012
4beds
1,663sqft
Single Family Residence
Built in 2020
0.16 Acres Lot
$496,600 Zestimate®
$301/sqft
$2,297 Estimated rent
Home value
$496,600
$442,000 - $556,000
$2,297/mo
Zestimate® history
Owner options
List your home for rent
$2,297/mo
Rent Zestimate®
Find your next renter with Zillow Rental Manager. Plus, with online applications, you can quickly screen prospective tenants – for free.
$2,297/mo
Rent Zestimate®
Refinance and save
$3,101/mo
Est. payment
Refinancing to a lower rate could help reduce your monthly payments and save thousands over the life of the loan.
$3,101/mo
Est. payment
Explore your selling options
Work with a Zillow partner agent
Leverage their expertise and Zillow's premium Showcase listings to get your home seen by more buyers.
Get startedList with your own agent
Get your home in front of millions of buyers by listing it on Zillow.
Learn how to do itSell it yourself
Take full control of how buyers see your home on Zillow by listing For Sale by Owner (FSBO).
List your homeWhat's special
Fenced yardFront porchTile showerVaulted main suiteQuiet streetScreen porchRoomy pantry
Zillow last checked:
Listing updated:
Listed by:
Mills Davis Mills.Davis@cbrealty.com,
Coldwell Banker Realty
Bought with:
Catherine Roberts
Premier South
Source: Canopy MLS as distributed by MLS GRID,MLS#: 4256973
Facts & features
Interior
Bedrooms & bathrooms
- Bedrooms: 4
- Bathrooms: 3
- Full bathrooms: 3
- Main level bedrooms: 1
Primary bedroom
- Features: Vaulted Ceiling(s)
- Level: Upper
- Area: 205.55 Square Feet
- Dimensions: 17' 9" X 11' 7"
Bedroom s
- Features: Walk-In Closet(s)
- Level: Main
- Area: 146.72 Square Feet
- Dimensions: 12' 8" X 11' 7"
Bedroom s
- Level: Upper
- Area: 117.88 Square Feet
- Dimensions: 11' 6" X 10' 3"
Bedroom s
- Level: Upper
- Area: 98.71 Square Feet
- Dimensions: 10' 7" X 9' 4"
Bathroom full
- Features: Walk-In Closet(s)
- Level: Upper
- Area: 59.77 Square Feet
- Dimensions: 9' 10" X 6' 1"
Dining area
- Level: Main
- Area: 126.81 Square Feet
- Dimensions: 12' 7" X 10' 1"
Kitchen
- Features: Kitchen Island
- Level: Main
- Area: 179.79 Square Feet
- Dimensions: 13' 10" X 13' 0"
Laundry
- Level: Upper
- Area: 39.79 Square Feet
- Dimensions: 5' 9" X 6' 11"
Living room
- Features: Open Floorplan
- Level: Main
- Area: 205.1 Square Feet
- Dimensions: 14' 10" X 13' 10"
Utility room
- Features: Attic Stairs Fixed
- Level: Third
- Area: 339.79 Square Feet
- Dimensions: 27' 11" X 12' 2"
Heating
- Central, Forced Air, Heat Pump
Cooling
- Ceiling Fan(s), Central Air
Appliances
- Included: Dishwasher
- Laundry: Upper Level
Features
- Kitchen Island, Open Floorplan, Walk-In Closet(s)
- Flooring: Laminate
- Doors: Sliding Doors
- Windows: Insulated Windows
- Has basement: No
- Attic: Permanent Stairs,Walk-In
Interior area
- Total structure area: 1,663
- Total interior livable area: 1,663 sqft
- Finished area above ground: 1,663
- Finished area below ground: 0
Property
Parking
- Parking features: Driveway
- Has uncovered spaces: Yes
Features
- Levels: Two
- Stories: 2
- Patio & porch: Covered, Front Porch, Patio, Screened
- Fencing: Back Yard,Fenced
- Waterfront features: None
Lot
- Size: 0.16 Acres
- Features: Private
Details
- Additional structures: None
- Parcel number: 186128
- Zoning: G-R
- Special conditions: Standard
- Other equipment: Network Ready, Other - See Remarks
Construction
Type & style
- Home type: SingleFamily
- Property subtype: Single Family Residence
Materials
- Hardboard Siding, Rough Sawn, Vinyl
- Foundation: Slab
- Roof: Shingle,Metal
Condition
- New construction: No
- Year built: 2020
Utilities & green energy
- Sewer: Public Sewer
- Water: City
Green energy
- Construction elements: Engineered Wood Products, Low VOC Coatings
Community & HOA
Community
- Subdivision: Reid Park
Location
- Region: Belmont
Financial & listing details
- Price per square foot: $301/sqft
- Tax assessed value: $431,300
- Annual tax amount: $4,546
- Date on market: 5/16/2025
- Cumulative days on market: 3 days
- Listing terms: Cash,Conventional,FHA,USDA Loan,VA Loan
- Road surface type: Concrete, Paved
Price history
| Date | Event | Price |
|---|---|---|
| 6/30/2025 | Sold | $500,000+0.5%$301/sqft |
Source:  Canopy MLS as distributed by MLS GRID #4256973 Report a problem Canopy MLS as distributed by MLS GRID #4256973 Report a problem | ||
| 5/16/2025 | Listed for sale | $497,500+32.1%$299/sqft |
Source: Canopy MLS as distributed by MLS GRID #4256973 Report a problem | ||
| 4/20/2021 | Sold | $376,600+6.1%$226/sqft |
Source: Canopy MLS as distributed by MLS GRID #3669645 Report a problem | ||
| 3/23/2021 | Contingent | $355,000$213/sqft |
Source: Canopy MLS as distributed by MLS GRID #3669645 Report a problem | ||
| 3/22/2021 | Listed for sale | $355,000+10.9%$213/sqft |
Source: Canopy MLS as distributed by MLS GRID #3669645 Report a problem | ||
| 11/3/2020 | Listing removed | $320,000$192/sqft |
Source: DPW Realty Group Inc #3669645 Report a problem | ||
| 10/26/2020 | Listed for sale | $320,000+2361.5%$192/sqft |
Source: DPW Realty Group Inc #3669645 Report a problem | ||
| 5/19/2020 | Sold | $13,000$8/sqft |
Source: Public Record Report a problem | ||
Public tax history
| Year | Property taxes | Tax assessment |
|---|---|---|
| 2025 | $4,546 | $431,300 |
| 2024 | $4,546 -1% | $431,300 |
| 2023 | $4,593 +29.9% | $431,300 +59.2% |
| 2022 | $3,536 +99.9% | $270,940 |
| 2021 | $1,769 +776.9% | $270,940 +1706.3% |
| 2020 | $202 -0.7% | $15,000 |
| 2019 | $203 +11.2% | $15,000 +13.6% |
| 2018 | $183 +3% | $13,200 |
| 2017 | $178 | $13,200 |
| 2016 | $178 | $13,200 +32% |
| 2014 | $178 | $10,000 |
Find assessor info on the county website
Neighborhood: 28012
Nearby homes
- $114,8002 bd1 ba480 sqft326 Elm St, Belmont, NC 28012Off Market
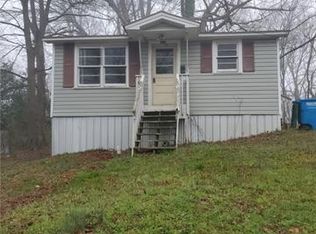
- $245,8003 bd1 ba1.1k sqft322 Elm St, Belmont, NC 28012Off Market
- $48,1302 bd1 ba714 sqft328 Elm St, Belmont, NC 28012Off Market
- $150,0003 bd1 ba1k sqft329 Todd St, Belmont, NC 28012Sold
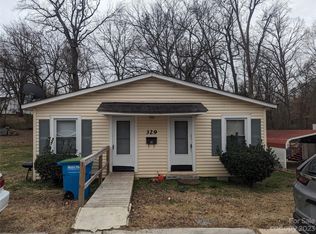
- $201,1002 bd1 ba816 sqft325 Todd St, Belmont, NC 28012Off Market
- $112,8002 bd1 ba672 sqft323 Todd St, Belmont, NC 28012Off Market
- $183,4002 bd1 ba624 sqft331 Todd St, Belmont, NC 28012Off Market
- $482,5003 bd2 ba1.6k sqft320 Elm St, Belmont, NC 28012Sold
Nearby schools
GreatSchools rating
- 5/10Belmont Central Elementary SchoolGrades: 2-5Distance: 0.4 mi
- 5/10Belmont Middle SchoolGrades: 6-8Distance: 2 mi
- 8/10South Point High SchoolGrades: 9-12Distance: 1.8 mi
Get a cash offer in 3 minutes
Find out how much your home could sell for in as little as 3 minutes with a no-obligation cash offer.
Estimated market value
$496,600
Get a cash offer in 3 minutes
Find out how much your home could sell for in as little as 3 minutes with a no-obligation cash offer.
Estimated market value
$496,600
- North Carolina
- Gaston County
- Belmont
- 28012
- 324 Elm St
Nearby cities
Nearby zip codes
Other Belmont Topics
