Welcome to this recently remodeled home in the heart of downtown Leadville, Colorado! Offering 4 bedrooms, (2 non-conforming), this property combines modern updates with the character and opportunity that make Leadville homes so desirable. The home features dual-pane windows, updated electrical and plumbing, and thoughtful remodeling throughout. With plenty of bedroom and flex-space options, there is room for guests, a home office, hobbies, or additional living space. One of the property's standout features is the unfinished attic, offering exciting potential for future expansion. Whether you envision additional bedrooms, a studio, office, or recreational space, the attic provides an opportunity to customize the home to fit your needs and increase its usable living area, subject to applicable approvals. 50 amp subpanel in garage and large barn/shed space for toys! Located in downtown Leadville, you'll be close to local shops, restaurants, historic attractions, outdoor recreation, and everything this vibrant mountain community has to offer. From year-round adventures to the charm of one of Colorado's most historic towns, this is an excellent opportunity to own a centrally located home with both modern updates and future potential. A remodeled downtown home with flexible space and room to expand—come see the possibilities in Leadville!
For sale
$399,000
324 Elm Street, Leadville, CO 80461
4beds
1,873sqft
Single Family Residence
Built in 1888
4,791 Square Feet Lot
$-- Zestimate®
$213/sqft
$-- HOA
What's special
- 62 days
- 645
- 39
Zillow last checked:
Listing updated:
Listed by:
Andrew Purdy andrew@buyleadville.com,
Independence Realty & Property Management
Source: REcolorado as distributed by MLS GRID,MLS#: 9529951
Facts & features
Interior
Bedrooms & bathrooms
- Bedrooms: 4
- Bathrooms: 1
- Full bathrooms: 1
- Main level bathrooms: 1
- Main level bedrooms: 3
Bedroom
- Level: Main
Bedroom
- Level: Main
Bedroom
- Level: Main
Bedroom
- Level: Upper
Bathroom
- Level: Main
Kitchen
- Level: Main
Living room
- Level: Main
Heating
- Forced Air, Natural Gas
Cooling
- None
Appliances
- Included: Dishwasher, Dryer, Range, Refrigerator, Washer
Features
- Flooring: Carpet, Laminate, Linoleum
- Windows: Double Pane Windows
- Has basement: No
Interior area
- Total structure area: 1,873
- Total interior livable area: 1,873 sqft
- Finished area above ground: 1,873
Property
Parking
- Total spaces: 1
- Parking features: Garage
- Garage spaces: 1
Features
- Levels: Two
- Stories: 2
- Exterior features: Private Yard
- Fencing: Partial
- Has view: Yes
- View description: City
Lot
- Size: 4,791 Square Feet
- Features: Level, Near Public Transit, Near Ski Area
- Residential vegetation: Partially Wooded
Details
- Parcel number: 263326118007
- Zoning: Residential
- Special conditions: Standard
Construction
Type & style
- Home type: SingleFamily
- Architectural style: Victorian
- Property subtype: Single Family Residence
Materials
- Frame
- Foundation: Structural
- Roof: Composition
Condition
- Updated/Remodeled
- Year built: 1888
Utilities & green energy
- Sewer: Public Sewer
- Water: Public
- Utilities for property: Electricity Connected, Natural Gas Connected
Community & HOA
Community
- Subdivision: Agz
HOA
- Has HOA: No
Location
- Region: Leadville
Financial & listing details
- Price per square foot: $213/sqft
- Tax assessed value: $332,911
- Annual tax amount: $2,419
- Date on market: 8/22/2026
- Listing terms: Cash,Conventional
- Exclusions: None.
- Ownership: Corporation/Trust
- Electric utility on property: Yes
- Road surface type: Paved
Estimated market value
Not available
Estimated sales range
Not available
Not available
Price history
| Date | Event | Price |
|---|---|---|
| 8/22/2026 | Listed for sale | $399,000+256.3%$213/sqft |
Source:  REcolorado as distributed by MLS GRID #9529951 Report a problem | ||
| 5/31/2016 | Sold | $112,000-13.8%$60/sqft |
Source:  VMLS #925861 Report a problem | ||
| 5/19/2016 | Pending sale | $129,900$69/sqft |
Source: Independence Realty/Property Management #234435 Report a problem | ||
| 3/1/2016 | Listed for sale | $129,900+23.7%$69/sqft |
Source: Independence Realty & Property #925861 Report a problem | ||
| 7/20/2006 | Sold | $105,000+61.5%$56/sqft |
Source: Public Record Report a problem | ||
| 5/10/2002 | Sold | $65,000$35/sqft |
Source: VMLS #129270 Report a problem | ||
Public tax history
| Year | Property taxes | Tax assessment |
|---|---|---|
| 2025 | -- | $23,470 +107.8% |
| 2024 | $1,180 | $11,297 |
| 2023 | -- | $11,297 +0.2% |
| 2022 | $1,314 +7.6% | $11,280 -2.8% |
| 2021 | $1,221 +1.5% | $11,604 +3% |
| 2020 | $1,203 -1.5% | $11,265 |
| 2019 | $1,221 +1.5% | $11,265 +21.9% |
| 2018 | $1,203 +63.4% | $9,238 |
| 2017 | $736 -7% | $9,238 +13% |
| 2016 | $791 -11.8% | $8,178 |
| 2015 | $897 | $8,178 -8.7% |
| 2014 | $897 | $8,961 |
| 2013 | -- | $8,961 |
| 2012 | -- | -- |
| 2011 | -- | $10,184 +3% |
| 2010 | -- | $9,889 |
Find assessor info on the county website
Monthly payment
Est. payment
Payment breakdown
Explore the cost of this home by adjusting the details. Changes won't be saved.Climate risks
Neighborhood: 80461
Nearby schools
Schools provided by the listing agent
- Elementary: Westpark
- Middle: Lake County
- High: Lake County
- District: Lake County R-1
Source: REcolorado as distributed by MLS GRID. This data may not be complete. We recommend contacting the local school district to confirm school assignments for this home.
Similar homes
- $399,0003 bd1 ba1k sqft119 E 14th Street, Leadville, CO 80461For Sale
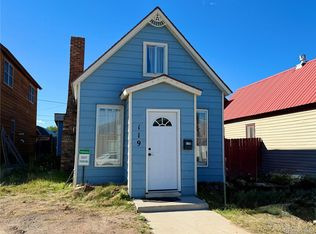
 MLS ID #5544173, Amy Morrison, Aspen Leaf Realty. REcolorado as distributed by MLS GRID
- $385,0003 bd1 ba1.2k sqft419 E 10th Street, Leadville, CO 80461For Sale
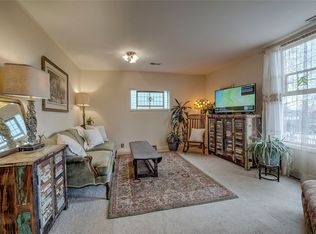
 MLS ID #S1068792, Anne Marie Ohly, Omni Real Estate. Altitude Realtors
- $449,0002 bd1 ba1k sqft316 E 3rd Street, Leadville, CO 80461For Sale
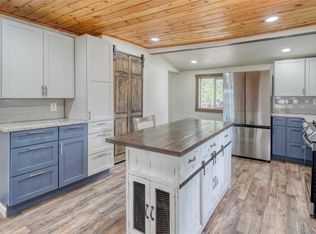 MLS ID #4932519, Shenan Pordon, Colorado Key Real Estate. REcolorado as distributed by MLS GRID
- $520,0002 bd1 ba1.6k sqft520 Chestnut Street, Leadville, CO 80461For Sale
 MLS ID #3566559, Arthur Serna, Full Circle Real Estate Group. REcolorado as distributed by MLS GRID
- $458,0003 bd1 ba1.3k sqft413 W 3rd Street, Leadville, CO 80461For SaleMLS ID #4027093, Amy Morrison, Aspen Leaf Realty. REcolorado as distributed by MLS GRID
- $585,0002 bd2 ba1.4k sqft618 Chestnut Street, Leadville, CO 80461For SaleMLS ID #2184684, Adrienne Haydu, Berkshire Hathaway HomeServices Colorado Properties. REcolorado as distributed by MLS GRID
- $579,0004 bd3 ba2.1k sqft1608 Mount Massive Drive, Leadville, CO 80461For SaleMLS ID #3381040, Heather Lindh, Aspen Leaf Realty. REcolorado as distributed by MLS GRID
- $459,0002 bd2 ba1k sqft1882 Us-24, Leadville, CO 80461For SaleMLS ID #7146402, Amy M Tait, Centennial Ent & Real Estate, Inc. REcolorado as distributed by MLS GRID
- $398,0003 bd2 ba1.2k sqft506 E 9th Street, Leadville, CO 80461For SaleMLS ID #9289836, Candace Alonzo-Ochoa, Aspen Leaf Realty. REcolorado as distributed by MLS GRID
- $529,9003 bd2 ba1.8k sqft422 W 7th Street, Leadville, CO 80461For SaleMLS ID #9181449, Heather Lindh, Aspen Leaf Realty. REcolorado as distributed by MLS GRID
- $459,0002 bd1 ba1.2k sqft512 E 10th Street, Leadville, CO 80461For SaleMLS ID #S1069951, David Karoly, Slifer Smith & Frampton R.E.. Altitude Realtors
- $415,0002 bd2 ba958 sqft919 Harrison Avenue, Leadville, CO 80461For SaleMLS ID #4980355, Amy Morrison, Aspen Leaf Realty. REcolorado as distributed by MLS GRID
- $575,0003 bd1 ba2.1k sqft301 E 5th Street, Leadville, CO 80461For SaleMLS ID #7701412, Amy M Tait, Centennial Ent & Real Estate, Inc. REcolorado as distributed by MLS GRID
- $595,0003 bd2 ba1.3k sqft428 W 6th Street #A, Leadville, CO 80461For SaleMLS ID #2778322, Tanner Curry, HomeSmart Realty. REcolorado as distributed by MLS GRID
- $559,9003 bd2 ba1.6k sqft136 W 6th Street, Leadville, CO 80461For SaleMLS ID #3587261, Strawberry Melissa Windholz, Corcoran Perry & Co.. REcolorado as distributed by MLS GRID
- $565,0006 bd3 ba2.1k sqft616 W 8th Street, Leadville, CO 80461For SaleMLS ID #3234752, Sheryl Archuleta, HomeSmart. REcolorado as distributed by MLS GRID
- $366,3342 bd2 ba1k sqft803 W 6th Street, Leadville, CO 80461New ConstructionMLS ID #4725617, Amy M Tait, Centennial Ent & Real Estate, Inc. REcolorado as distributed by MLS GRID
- $366,3342 bd2 ba1k sqft807 W 6th Street, Leadville, CO 80461New ConstructionMLS ID #5620845, Amy M Tait, Centennial Ent & Real Estate, Inc. REcolorado as distributed by MLS GRID
