Escape to your own private sanctuary with this stunning custom built ranch perfectly positioned on a sprawling 3/4 acre lot in the top-rated Bethlehem Central School District. This architectural gem seamlessly blends luxury living with family friendly functionality. Step inside to discover soaring cathedral ceilings crowned by five strategically placed skylights that bathe every room in natural light. Open concept design creates effortless flow for intimate gatherings and grand entertaining. Expansive master suite with walk in closet and jetted jacuzzi tub. Over 2200 sq. ft basement partially finished with potential for extra living space. Private backyard with above ground pool. Save money every month with owned solar panels, energy efficient furnace and in line water heater!
Closed
$520,000
324 Elsmere Avenue, Delmar, NY 12054
3beds
2,288sqft
Single Family Residence, Residential
Built in 1990
0.94 Acres Lot
$537,700 Zestimate®
$227/sqft
$2,965 Estimated rent
Home value
$537,700
$468,000 - $618,000
$2,965/mo
Zestimate® history
Owner options
List your home for rent
$2,965/mo
Rent Zestimate®
Find your next renter with Zillow Rental Manager. Plus, with online applications, you can quickly screen prospective tenants – for free.
$2,965/mo
Rent Zestimate®
Refinance and save
$3,535/mo
Est. payment
Refinancing to a lower rate could help reduce your monthly payments and save thousands over the life of the loan.
$3,535/mo
Est. payment
Explore your selling options
Work with a Zillow partner agent
Leverage their expertise and Zillow's premium Showcase listings to get your home seen by more buyers.
Get startedList with your own agent
Get your home in front of millions of buyers by listing it on Zillow.
Learn how to do itSell it yourself
Take full control of how buyers see your home on Zillow by listing For Sale by Owner (FSBO).
List your homeWhat's special
Private backyardAbove ground poolOpen concept designWalk in closetJetted jacuzzi tubSoaring cathedral ceilingsExpansive master suite
Zillow last checked:
Listing updated:
Listed by:
Dayton J King 518-774-4263,
KW Platform,
Gracelynn Hornbrook 347-592-8763,
KW Platform
Bought with:
Theodora D'Amico, 10311208312
RE/MAX Capital
Source: Global MLS,MLS#: 202519854
Facts & features
Interior
Bedrooms & bathrooms
- Bedrooms: 3
- Bathrooms: 2
- Full bathrooms: 2
Bedroom
- Level: First
Bedroom
- Level: First
Bedroom
- Level: First
Full bathroom
- Level: First
Full bathroom
- Level: First
Family room
- Level: Basement
Great room
- Level: First
Kitchen
- Level: First
Mud room
- Level: First
Office
- Level: Basement
Other
- Description: gym area
- Level: Basement
Heating
- Forced Air, Natural Gas
Cooling
- Central Air
Appliances
- Included: Dishwasher, Dryer, Range, Range Hood, Refrigerator, Tankless Water Heater, Washer
- Laundry: Main Level
Features
- Vaulted Ceiling(s), Walk-In Closet(s), Built-in Features, Eat-in Kitchen, Kitchen Island
- Flooring: Carpet, Ceramic Tile, Laminate
- Basement: Exterior Entry,Full,Interior Entry
- Number of fireplaces: 1
- Fireplace features: Living Room
Interior area
- Total structure area: 2,288
- Total interior livable area: 2,288 sqft
- Finished area above ground: 2,288
- Finished area below ground: 1,144
Property
Parking
- Total spaces: 8
- Parking features: Off Street, Paved, Attached, Driveway
- Garage spaces: 2
- Has uncovered spaces: Yes
Features
- Patio & porch: Side Porch, Composite Deck, Covered
- Exterior features: Lighting
- Fencing: Back Yard
Lot
- Size: 0.94 Acres
- Features: Level, Private, Road Frontage, Landscaped
Details
- Additional structures: Shed(s)
- Parcel number: 012200 97.05415.2
- Special conditions: Standard
Construction
Type & style
- Home type: SingleFamily
- Architectural style: Contemporary,Custom,Ranch
- Property subtype: Single Family Residence, Residential
Materials
- Vinyl Siding
- Roof: Asphalt
Condition
- New construction: No
- Year built: 1990
Utilities & green energy
- Sewer: Public Sewer
- Water: Public
Community & HOA
HOA
- Has HOA: No
Location
- Region: Delmar
Financial & listing details
- Price per square foot: $227/sqft
- Tax assessed value: $550,625
- Annual tax amount: $11,000
- Date on market: 8/13/2025
Price history
| Date | Event | Price |
|---|---|---|
| 10/3/2025 | Sold | $520,000-5.3%$227/sqft |
Source:  Global MLS #202519854 Report a problem Global MLS #202519854 Report a problem | ||
| 8/13/2025 | Pending sale | $549,000$240/sqft |
Source: Global MLS #202519854 Report a problem | ||
| 7/22/2025 | Price change | $549,000-4.4%$240/sqft |
Source: Global MLS #202519854 Report a problem | ||
| 6/27/2025 | Price change | $574,000-4.2%$251/sqft |
Source: Global MLS #202519854 Report a problem | ||
| 6/18/2025 | Listed for sale | $599,000+24.8%$262/sqft |
Source: Global MLS #202519854 Report a problem | ||
| 7/2/2024 | Sold | $480,000+2.1%$210/sqft |
Source: Global MLS #202415470 Report a problem | ||
| 4/21/2024 | Pending sale | $469,900$205/sqft |
Source: Global MLS #202415470 Report a problem | ||
| 4/18/2024 | Listed for sale | $469,900+44.8%$205/sqft |
Source: Global MLS #202415470 Report a problem | ||
| 5/1/2019 | Sold | $324,500-1.6%$142/sqft |
Source: Public Record Report a problem | ||
| 4/25/2019 | Listed for sale | $329,900$144/sqft |
Source: Coldwell Banker Prime Prop. #201911502 Report a problem | ||
| 3/18/2019 | Pending sale | $329,900$144/sqft |
Source: Coldwell Banker Prime Properties #201911502 Report a problem | ||
| 2/7/2019 | Price change | $329,900-2.9%$144/sqft |
Source: Coldwell Banker Prime Properties #201911502 Report a problem | ||
| 1/25/2019 | Listed for sale | $339,900+4.6%$149/sqft |
Source: Coldwell Banker Prime Prop. #201911502 Report a problem | ||
| 7/3/2009 | Sold | $325,000$142/sqft |
Source: Agent Provided Report a problem | ||
Public tax history
| Year | Property taxes | Tax assessment |
|---|---|---|
| 2025 | -- | $352,400 |
| 2024 | -- | $352,400 |
| 2023 | -- | $352,400 |
| 2022 | -- | $352,400 +0.7% |
| 2021 | -- | $350,000 |
| 2020 | -- | $350,000 |
| 2019 | -- | $350,000 |
| 2018 | -- | $350,000 |
| 2017 | $9,860 | $350,000 |
| 2016 | -- | $350,000 |
| 2015 | -- | $350,000 |
| 2014 | -- | $350,000 +13.8% |
| 2013 | -- | $307,600 |
| 2012 | -- | $307,600 |
| 2011 | -- | $307,600 |
| 2010 | -- | $307,600 |
| 2009 | -- | $307,600 |
| 2008 | -- | $307,600 |
| 2007 | -- | $307,600 |
| 2006 | -- | $307,600 +43.5% |
| 2005 | -- | $214,400 |
| 2004 | -- | $214,400 |
| 2003 | -- | $214,400 |
| 2002 | -- | $214,400 |
| 2001 | -- | $214,400 |
| 2000 | -- | $214,400 |
Find assessor info on the county website
Neighborhood: 12054
Nearby homes
- $458,7005 bd4 ba2.1k sqft320 Elsmere Ave, Delmar, NY 12054Off Market
- $399,9003 bd2 ba1.8k sqft24 Camden Cir, Delmar, NY 12054Sold
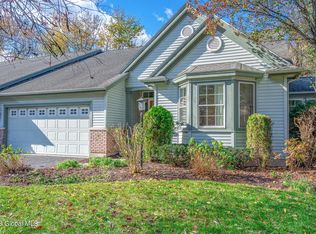
- $574,7003 bd2 ba1.7k sqft22 Camden Cir, Delmar, NY 12054Off Market
- $564,4003 bd3 ba2.4k sqft26 Camden Cir, Delmar, NY 12054Off Market
- $599,8003 bd2 ba1.8k sqft20 Camden Cir, Delmar, NY 12054Off Market
- $425,4004 bd3 ba2.1k sqft316 Elsmere Ave, Delmar, NY 12054Off Market
- $374,9003 bd2 ba1.6k sqft319 Elsmere Ave, Delmar, NY 12054Off Market
- $573,6003 bd2 ba1.7k sqft28 Camden Cir, Delmar, NY 12054Off Market
Nearby schools
GreatSchools rating
- 6/10Hamagrael Elementary SchoolGrades: K-5Distance: 0.4 mi
- 7/10Bethlehem Central Middle SchoolGrades: 5-8Distance: 1 mi
- 10/10Bethlehem Central Senior High SchoolGrades: 9-12Distance: 2 mi
Schools provided by the listing agent
- High: Bethlehem Central
Source: Global MLS. This data may not be complete. We recommend contacting the local school district to confirm school assignments for this home.
- New York
- Albany County
- Glenmont
- 12054
- 324 Elsmere Avenue
Nearby cities
Nearby zip codes
Other Glenmont Topics
