Skip main navigation
Sold for $435,500
  • $435,500

    324 Embassy Circle, Wilmington, NC 28412

    4beds
    2,250sqft
    Single Family Residence
    Built in 1975
    0.38 Acres Lot
    $431,300 Zestimate®
    $194/sqft
    $2,977 Estimated rent

    Home value

    $431,300

    $401,000 - $461,000

    $2,977/mo

    Zestimate® history
    Loading
    Loading...

    Owner options

    List your home for rent

    $2,977/mo

    Rent Zestimate®

    Find your next renter with Zillow Rental Manager. Plus, with online applications, you can quickly screen prospective tenants – for free.

    Learn more

    $2,977/mo

    Rent Zestimate®

    Refinance and save

    $2,516/mo

    Est. payment

    Refinancing to a lower rate could help reduce your monthly payments and save thousands over the life of the loan.

    See today's rates

    $2,516/mo

    Est. payment

    Explore your selling options

    Work with a Zillow partner agent

    Leverage their expertise and Zillow's premium Showcase listings to get your home seen by more buyers.

    Get started

    List with your own agent

    Get your home in front of millions of buyers by listing it on Zillow.

    Learn how to do it

    Sell it yourself

    Take full control of how buyers see your home on Zillow by listing For Sale by Owner (FSBO).

    List your home

    What's special

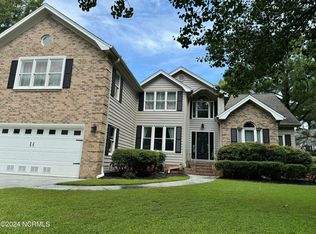
    Welcome to 324 Embassy Circle, a spacious 4 bedroom, 2 1/2 bath home located on a quiet cul de sac street in the desirable Echo Farms community with no HOA. This home offers a functional layout with multiple living spaces ideal for both everyday living and entertaining. The kitchen provides ample cabinet and counter space and opens to the main living areas, while the formal dining room features French doors and classic built ins perfect for hosting gatherings. At the front of the home, the bright living room includes a charming window seat, and a separate lower level family room offers a cozy retreat with a decorative fireplace that adds warmth and character. Completing the first level is a bedroom and half bath, perfect for guests or a home office. Upstairs, three generously sized bedrooms offer flexibility for growing households, work-from-home needs, or visitors. Step outside to enjoy the screened-in porch overlooking a large, fully fenced backyard with peaceful pond views, ideal for relaxing, outdoor dining, or play. Mature landscaping featuring hydrangeas, azaleas, a Japanese maple, and oak trees provides beauty, shade, and privacy with low-maintenance appeal. Major systems have been thoughtfully updated in recent years, including a new HVAC system installed in 2024 with an extended warranty through January 2034, a hot water heater replaced in 2021, and a newer roof, offering peace of mind for years to come. Just down the street, residents can enjoy Echo Farms Park, featuring a swimming pool, tennis and pickleball courts, and a scenic walking trail (managed by the City of Wilmington; entrance fees apply). Conveniently located near Pointe at Barclay with shopping, dining, and a movie theater, just minutes from one of the area's largest Harris Teeter locations and downtown Wilmington, this Echo Farms home offers comfort, space, and an unbeatable location. Offered at $450,000 with $10,000 in seller-paid closing costs to use as you choose.

    Zillow last checked:

    Listing updated:

    Listed by:

    Jill M Sabourin 910-538-5398,

    Coldwell Banker Sea Coast Advantage,

    Sabourin Homes Team 910-408-7433,

    Coldwell Banker Sea Coast Advantage

    Bought with:

    Sounia Chaney, 288773

    Intracoastal Realty Corp

    Vance B Young, 245851

    Intracoastal Realty Corp

    Source: Hive MLS,MLS#: 100554538MLS LogoOriginating MLS: Inc.

    Facts & features

    Interior

    Bedrooms & bathrooms
    • Bedrooms: 4
    • Bathrooms: 3
    • Full bathrooms: 2
    • 1/2 bathrooms: 1
    Primary bedroom
    • Level: Upper
    • Dimensions: 18 x 12
    Bedroom 2
    • Level: Ground
    • Dimensions: 12 x 10
    Bedroom 3
    • Level: Upper
    • Dimensions: 13 x 12
    Bedroom 4
    • Level: Upper
    • Dimensions: 12 x 12
    Breakfast nook
    • Level: Main
    • Dimensions: 9 x 8
    Dining room
    • Level: Main
    • Dimensions: 12 x 11
    Family room
    • Level: Ground
    • Dimensions: 23 x 15
    Kitchen
    • Level: Main
    • Dimensions: 15 x 12
    Living room
    • Level: Main
    • Dimensions: 21 x 12
    Heating
    • Electric, Forced Air
    Cooling
    • Central Air
    Appliances
    • Included: Refrigerator, Range, Dishwasher
    • Laundry: Dryer Hookup, Washer Hookup, Laundry Closet
    Features
    • Walk-in Closet(s), Entrance Foyer, Solid Surface, Ceiling Fan(s), Pantry, Walk-in Shower, Blinds/Shades, Eat-in Kitchen, Walk-In Closet(s)
    • Flooring: LVT/LVP, Carpet, Tile
    • Attic: Scuttle
    Interior area
    • Total structure area: 2,250
    • Total interior livable area: 2,250 sqft

    Property

    Parking
    • Total spaces: 1
    • Parking features: Off Street, On Site, Paved
    • Has attached garage: Yes
    Features
    • Levels: Two
    • Patio & porch: Covered, Porch, Screened, Front Porch
    • Exterior features: None
    • Fencing: Back Yard,Wood
    • Has view: Yes
    • View description: Pond
    • Has water view: Yes
    • Water view: Pond
    • Waterfront features: None, Pond
    • Frontage type: Pond Front
    Lot
    • Size: 0.38 Acres
    Details
    • Parcel number: R07011004006000
    • Zoning: R15
    • Special conditions: Standard

    Construction

    Type & style
    • Home type: SingleFamily
    • Property subtype: Single Family Residence
    Materials
    • Brick Veneer, Vinyl Siding, Wood Frame
    • Foundation: Slab
    • Roof: Shingle
    Condition
    • New construction: No
    • Year built: 1975
    Details
    • Warranty included: Yes

    Utilities & green energy

    • Sewer: Public Sewer
    • Water: Public
    • Utilities for property: Sewer Connected, Water Connected

    Community & neighborhood

    Location
    • Region: Wilmington
    • Subdivision: Echo Farms

    HOA & financial

    HOA
    • Has HOA: No

    Other

    Other facts
    • Listing agreement: Exclusive Right To Sell
    • Listing terms: Cash,Conventional,FHA,VA Loan
    • Road surface type: Paved

    Price history

    DateEventPrice
    3/23/2026Sold$435,500-3.2%$194/sqft
    Source: Hive MLS #100554538 Report a problem
    2/20/2026Contingent$450,000$200/sqft
    Source: Hive MLS #100554538 Report a problem
    2/13/2026Listed for sale$450,000+81.3%$200/sqft
    Source: Hive MLS #100554538 Report a problem
    5/11/2017Sold$248,150-0.7%$110/sqft
    Source: Hive MLS #100049514 Report a problem
    3/9/2017Pending sale$250,000$111/sqft
    Source: Keller Williams - Wilmington #100049514 Report a problem
    2/24/2017Listed for sale$250,000$111/sqft
    Source: Keller Williams Realty #100049514 Report a problem
    11/30/2016Listing removed$250,000$111/sqft
    Source: RE/MAX Essential #100009916 Report a problem
    9/22/2016Price change$250,000-8.3%$111/sqft
    Source: RE/MAX Essential #100009916 Report a problem
    6/8/2016Price change$272,500-0.9%$121/sqft
    Source: RE/MAX Essential #100009916 Report a problem
    4/22/2016Listed for sale$274,900+48.6%$122/sqft
    Source: RE/MAX Essential #100009916 Report a problem
    3/8/2013Sold$185,000-7.5%$82/sqft
    Source: Public Record Report a problem
    3/1/2013Pending sale$200,000$89/sqft
    Source: CENTURY 21 Sweyer & Associates #481537 Report a problem
    1/23/2013Price change$200,000-2.4%$89/sqft
    Source: CENTURY 21 Sweyer & Associates #481537 Report a problem
    1/1/2013Pending sale$204,900$91/sqft
    Source: CENTURY 21 Sweyer & Associates #481537 Report a problem
    11/9/2012Price change$204,900-2%$91/sqft
    Source: CENTURY 21 Sweyer & Associates #481537 Report a problem
    9/15/2012Listed for sale$209,000$93/sqft
    Source: Century 21 Sweyer & Associates` #481537 Report a problem
    6/1/2012Listing removed$209,000$93/sqft
    Source: Tregembo & Associates Realty #470353 Report a problem
    5/18/2012Price change$209,000-16.1%$93/sqft
    Source: Tregembo & Associates Realty #470353 Report a problem
    3/22/2012Price change$249,000-4%$111/sqft
    Source: Tregembo & Associates Realty #470353 Report a problem
    11/29/2011Listed for sale$259,500$115/sqft
    Source: Tregembo & Associates Realty #470353 Report a problem

    Public tax history

    YearProperty taxesTax assessment
    2025$2,128 +5.5%$361,600 +56%
    2024$2,017 +3%$231,800
    2023$1,959 -0.6%$231,800
    2022$1,970 -0.7%$231,800
    2021$1,984 -15.2%$231,800 +4.3%
    2020$2,341 $222,200
    2019$2,341 $222,200
    2018$2,341 $222,200
    2017$2,341 -2.2%$222,200 +2.8%
    2016$2,394 +4.6%$216,100
    2015$2,289 +4.4%$216,100
    2014$2,191 $216,100
    2013-- $216,100
    2012-- $216,100 -22.3%
    2011-- $278,237
    2010-- $278,237
    2009-- --
    2008-- --
    2007-- --
    2005-- $180,922
    2004-- $180,922
    2003-- $180,922
    2002-- $180,922
    2001-- $180,922
    2000-- $180,922

    Find assessor info on the county website

    Neighborhood: Echo Farms/Rivers Edge

    Nearby schools

    GreatSchools rating
    Schools provided by the listing agent
    • Elementary: Alderman
    • Middle: Williston
    • High: New Hanover

    Source: Hive MLS. This data may not be complete. We recommend contacting the local school district to confirm school assignments for this home.

    Get a cash offer in 3 minutes
    Find out how much your home could sell for in as little as 3 minutes with a no-obligation cash offer.
    Estimated market value
    $431,300
    Get a cash offer in 3 minutes
    Find out how much your home could sell for in as little as 3 minutes with a no-obligation cash offer.
    Estimated market value
    $431,300