Skip main navigation
Off market
  • Tax assessed value
    $346,190

    324 Enchanted Park, Beaumont, CA 92223

    2beds
    2,163sqft
    SingleFamily
    Built in 2011
    6,098 Square Feet Lot
    $-- Zestimate®
    $160/sqft
    $3,008 Estimated rent

    Home value

    Not available

    Estimated sales range

    Not available

    $3,008/mo

    Zestimate® history
    Loading
    Loading...

    Owner options

    List your home for rent

    $3,008/mo

    Rent Zestimate®

    Find your next renter with Zillow Rental Manager. Plus, with online applications, you can quickly screen prospective tenants – for free.

    Learn more

    $3,008/mo

    Rent Zestimate®

    Refinance and save

    $2,432/mo

    Est. payment

    Refinancing to a lower rate could help reduce your monthly payments and save thousands over the life of the loan.

    See today's rates

    $2,432/mo

    Est. payment

    Explore your selling options

    Work with a Zillow partner agent

    Leverage their expertise and Zillow's premium Showcase listings to get your home seen by more buyers.

    Get started

    List with your own agent

    Get your home in front of millions of buyers by listing it on Zillow.

    Learn how to do it

    Sell it yourself

    Take full control of how buyers see your home on Zillow by listing For Sale by Owner (FSBO).

    List your home

    What's special

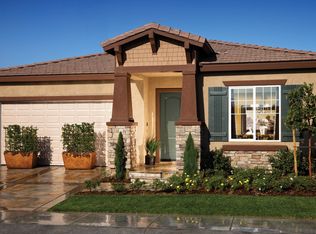
    This MODEL HOME that was just released by the builder and NEVER lived in with nearly $100,000 in upgrades to it. The very popular Ridgestone floor plan boast 2166 sq. ft. of living space with 2 Master Bedrooms, 2.5 baths, den/office, huge laundry room with tons of cabinets, oversized kitchen with expansive island with pendant lights over it, walk in pantry, double ovens, Black honed Granite counter tops with stone tile backsplash. The kitchen opens to a large great room. Other upgrade include Travertine stone tile flooring, crown molding, Granite counter tops in the bathrooms, floor to ceiling travertine tiles in the master shower and tub, and a HUGE walk-in closet. The guest bedroom is a second master bedroom with closet and direct access to the private bathroom. Four Seasons at Beaumont community has the ultimate in community features to enjoy that are the best in the Inland Empire. Three club houses, 2 outdoor pools, year round heated indoor pool, 2 amazing gyms, a movie theater, billiards room, Table tennis room, tennis courts, pickle ball courts, Bocce Ball, Shuffleboard, Basketball, a full service hair salon, putting greens...... The list goes on and on. This is an amazing home in an amazing community. Don't miss out on this great opportunity to own one of the nicest homes in the best community!

    This property is off market, which means it's not currently listed for sale or rent on Zillow. This may be different from what's available on other websites or public sources.

    Facts & features

    Interior

    Bedrooms & bathrooms
    • Bedrooms: 2
    • Bathrooms: 3
    • Full bathrooms: 2
    • 1/2 bathrooms: 1
    Heating
    • Forced air
    Cooling
    • Central
    Appliances
    • Included: Dishwasher, Garbage disposal, Range / Oven
    • Laundry: Individual Room, Inside, Gas & Electric Dryer Hookup
    Features
    • Recessed Lighting, Granite Counters, Open Floorplan, Ceiling Fan(s), Tray Ceiling(s)
    • Basement: Unfinished
    • Has fireplace: Yes
    • Common walls with other units/homes: No Common Walls
    Interior area
    • Total interior livable area: 2,163 sqft

    Property

    Parking
    • Total spaces: 2
    • Parking features: Garage - Attached
    Features
    • Levels: One
    • Patio & porch: Concrete
    • Pool features: In Ground, Association, Heated, Indoor, Exercise Pool, Community, Lap
    • Spa features: In Ground, Association, Heated, Community
    • Fencing: Wrought Iron, Vinyl
    • Has view: Yes
    • View description: Mountain
    Lot
    • Size: 6,098 Square Feet
    • Features: Front Yard, Sprinklers In Rear, Sprinklers On Side, Lawn, Sprinklers In Front, Sprinklers Timer, Close to Clubhouse
    Details
    • Parcel number: 421910044
    • Special conditions: Standard

    Construction

    Type & style
    • Home type: SingleFamily
    Materials
    • wood frame
    • Roof: Tile
    Condition
    • Year built: 2011

    Utilities & green energy

    • Sewer: Public Sewer
    • Water: Public

    Community & HOA

    HOA
    • Has HOA: Yes
    • Amenities included: Pool
    • HOA fee: $219 monthly
    Location
    • Region: Beaumont

    Financial & listing details

    • Price per square foot: $160/sqft
    • Tax assessed value: $346,190
    • Road surface type: Paved

    Price history

    DateEventPrice
    2/28/2020Sold$465,000-2.9%$215/sqft
    Source: CRMLS #IG19248070 Report a problem
    2/9/2020Pending sale$479,000$221/sqft
    Source: Remax Real Pros #IG19248070 Report a problem
    12/17/2019Price change$479,000-0.2%$221/sqft
    Source: Remax Real Pros #IG19248070 Report a problem
    10/29/2019Listed for sale$480,000+47%$222/sqft
    Source: Remax Real Pros #IG19248070 Report a problem
    3/1/2012Sold$326,500$151/sqft
    Source: Agent Provided Report a problem

    Public tax history

    YearProperty taxesTax assessment
    2016-- $346,190 +1.5%
    2015$5,495 +0.2%$340,992 +2%
    2014$5,484 $334,314 +0.5%
    2013-- $332,804 +25.6%
    2012-- $265,000
    Find assessor info on the county website

    Neighborhood: 92223

    Nearby schools

    GreatSchools rating
    Schools provided by the listing agent
    • District: Beaumont

    Source: The MLS. This data may not be complete. We recommend contacting the local school district to confirm school assignments for this home.

    Get pre-qualified for a loan
    At Zillow Home Loans, we can pre-qualify you in as little as 5 minutes with no impact to your credit score.

    An equal housing lender. NMLS #10287.