Skip main navigation
Off market
  • $468,200

    324 Esher Ct, Myrtle Beach, SC 29579

    4beds
    2,401sqft
    SingleFamily
    Built in 2009
    10,018 Square Feet Lot
    $468,200 Zestimate®
    $195/sqft
    $2,493 Estimated rent

    Home value

    $468,200

    $445,000 - $496,000

    $2,493/mo

    Zestimate® history
    Loading
    Loading...

    Owner options

    List your home for rent

    $2,493/mo

    Rent Zestimate®

    Find your next renter with Zillow Rental Manager. Plus, with online applications, you can quickly screen prospective tenants – for free.

    Learn more

    $2,493/mo

    Rent Zestimate®

    Refinance and save

    $2,720/mo

    Est. payment

    Refinancing to a lower rate could help reduce your monthly payments and save thousands over the life of the loan.

    See today's rates

    $2,720/mo

    Est. payment

    Explore your selling options

    Work with a Zillow partner agent

    Leverage their expertise and Zillow's premium Showcase listings to get your home seen by more buyers.

    Get started

    List with your own agent

    Get your home in front of millions of buyers by listing it on Zillow.

    Learn how to do it

    Sell it yourself

    Take full control of how buyers see your home on Zillow by listing For Sale by Owner (FSBO).

    List your home

    What's special

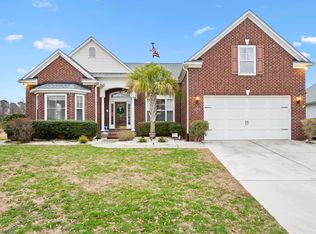
    Looking for that wonderful family home with an enormous yard and no direct view of other neighbors? Well look no further! This former model, 4 bedroom/3 ½ bath/2 car garage home is perfectly nestled in family friendly cul-de-sac. The main floor has hardwood floors (except in LR), a separate formal dining and living room both with plenty of light, wood blinds, moldings, arches and even a tray ceiling. The kitchen has 42 cabinets with pull out drawers, corian countertops, pantry, and separate kitchenette for informal dining. A kitchen desk space has transom window for extra light. Off the kitchen is a vaulted great room for family lounging and TV entertainment. Adjacent to the kitchen is a large tiled and vaulted screened-in porch, perfect for enjoying the outdoors year-round. The concrete patio is ample space for outdoor grilling. A laundry room is complete with stainless washer and dryer. To round out the first floor is a spacious master suite and master bath with 2 sinks, large shower with waterfall faucet, and walk-in closet. An open staircase leads upstairs to three large bedrooms, two full baths and a room opposite guest bedrooms perfect for an Office, Crafting room or just a quiet get away space. The two car garage is equipped with cabinets and pull down attic stairs for additional storage. The oversized yard offers plenty of privacy to enjoy the wildlife, quiet time, or great for children playing. ADT is the home security system for peace of mind. Home is walking distance to the River Oaks Elementary School. Berkshire residents enjoy amenities to include clubhouse, pool, hot tub, fitness center, bocce courts, tennis and basketball courts, picnic areas, walking trail, beach area and more all set on 32-acre silver lake. Oceanfront beach club membership (Atlantic) is also included.

    This property is off market, which means it's not currently listed for sale or rent on Zillow. This may be different from what's available on other websites or public sources.

    Facts & features

    Interior

    Bedrooms & bathrooms
    • Bedrooms: 4
    • Bathrooms: 3
    • Full bathrooms: 2
    • 1/2 bathrooms: 1
    Heating
    • None, Other
    Cooling
    • Central
    Appliances
    • Included: Dishwasher, Dryer, Microwave, Range / Oven, Washer
    Features
    • Wind Treat Convey, Garage Door Opener
    • Flooring: Other
    Interior area
    • Total interior livable area: 2,401 sqft

    Property

    Parking
    • Total spaces: 4
    • Parking features: Garage - Attached
    Features
    • Levels: Two-Story
    • Exterior features: Other
    Lot
    • Size: 10,018 sqft
    Details
    • Parcel number: 41903040004

    Construction

    Type & style
    • Home type: SingleFamily
    • Architectural style: Conventional
    Materials
    • Frame
    • Roof: Other
    Condition
    • Year built: 2009

    Community & neighborhood

    Community
    • Community features: On Site Laundry Available
    Location
    • Region: Myrtle Beach

    HOA & financial

    HOA
    • Has HOA: Yes
    • HOA fee: $92 monthly

    Other

    Other facts
    • Sale/Rent: For Sale
    • State: SC
    • Status: ACTIVE
    • Status Category: Active
    • Type: DETACHED
    • Utilities Available: Water Public, Electricity, Sewer, Underground Utilities, Other
    • Construction: Resale
    • Frequency HOA Paid: Monthly
    • County: Horry
    • Interior Features: Wind Treat Convey, Garage Door Opener
    • Kitchen: Pantry, Breakfast Bar
    • Master Bath: Shower, Wallpaper/Covering, Vanity, Double Sink, Garden Tub
    • Master Bedroom: 1st Flr Level, Wallpaper/Covering, Tray Ceiling
    • Other Rooms: Laundry/Utility, Foyer, Loft
    • Water Heater: Electric
    • City: Myrtle Beach
    • Lot Description: Cul-De-Sac
    • Formal Dining: Yes
    • High School: Carolina Forest High School
    • Zip: 29579
    • Middle School: Ocean Bay Middle School
    • Foundation: Slab
    • Levels: Two-Story
    • Section/Subdivision: Carolina Forest - Berkshire Fore
    • Est. SqFt Under Roof: 2701-2800
    • Est. Heated SqFt: 2401-2500
    • HOA Fee Includes: Trash Pickup, Pool Service, Manager, Common Maint/Repair, Legal and Accounting, Recreation Facilities
    • Terms Of Sale: Conventional, Cash
    • Showing: Unoccupied, Call Showing Service
    • Lot Location: Lake/Pond

    Price history

    DateEventPrice
    8/21/2017Sold$295,000-1.5%$123/sqft
    Source: CCAR #1715020 Report a problem
    7/17/2017Pending sale$299,500$125/sqft
    Source: BHHS Myrtle Beach Real Estate #1715020 Report a problem
    7/11/2017Listed for sale$299,500-0.2%$125/sqft
    Source: BHHS Myrtle Beach Real Estate #1715020 Report a problem
    12/9/2011Listing removed$299,990$125/sqft
    Source: Pulte Group Centex Homes #915303 Report a problem
    12/8/2011Listed for sale$299,990+0.8%$125/sqft
    Source: Pulte Group Centex Homes #915303 Report a problem
    11/13/2009Sold$297,490$124/sqft
    Source: Public Record Report a problem

    Public tax history

    YearProperty taxesTax assessment
    2024$1,257 $317,481 +15%
    2023-- $276,070
    2022$1,134 $276,070
    2021$1,134 --
    2020-- --
    2019-- --
    2018$3,809 $17,700 +36%
    2017-- $13,014 +50%
    2016-- $8,676
    2015-- $8,676
    2014$807 $8,676
    2013-- --
    2012-- --
    2010-- $11,312 -27.3%
    2009-- $15,570
    2008-- $15,570
    2007-- $15,570

    Find assessor info on the county website

    Neighborhood: 29579

    Nearby schools

    GreatSchools rating
    Schools provided by the listing agent
    • Elementary: River Oaks Elementary
    • Middle: Ocean Bay Middle School
    • High: Carolina Forest High School

    Source: The MLS. This data may not be complete. We recommend contacting the local school district to confirm school assignments for this home.

    Get pre-qualified for a loan
    At Zillow Home Loans, we can pre-qualify you in as little as 5 minutes with no impact to your credit score.

    An equal housing lender. NMLS #10287.

    Sell for more on Zillow
    Get a Zillow Showcase℠ listing at no additional cost and you could sell for .
    $468,200
    2% more
    +$9,364
    With Zillow Showcase(estimated)
    $477,564