Welcome home to this beautiful 3-bedroom, 2-bathroom home located in the desirable Kathleen, GA area! Situated in a sought-after neighborhood with access to a highly desirable Houston County School system, this home offers the perfect combination of comfort, convenience, and everyday living.
The spacious primary suite features a walk-in closet, walk-in shower, separate soaking tub, and double vanity, creating a relaxing retreat at the end of the day. The kitchen offers plenty of cabinet and counter space, a functional layout, and everything you need for easy everyday cooking and entertaining.The washer, dryer, refrigerator, grill, and deep freezer are included, making this home truly move-in ready!
Enjoy your morning coffee on the charming covered front porch or unwind on the back patio overlooking the private, privacy-fenced backyard--perfect for entertaining, pets, or simply enjoying your own outdoor space. A 2-car garage provides convenient parking and additional storage.
Comfortable, functional, and ready for its next owner, this Kathleen home has so much to offer inside and out. Schedule your showing and come see it for yourself!
Sold for $255,000
Zillow last checked:
Listing updated:
Bought with:
Dawn Jerles, 364235
Zenithland Real Estate
Source: MGMLS,MLS#: 185686
Price history
| Date | Event | Price |
|---|---|---|
| 9/24/2026 | Sold | $255,000+2%$164/sqft |
Source:  MGMLS #185686 Report a problem MGMLS #185686 Report a problem | ||
| 8/28/2026 | Pending sale | $249,900$161/sqft |
Source: MGMLS #185686 Report a problem | ||
| 8/28/2026 | Contingent | $249,900$161/sqft |
Source: CGMLS #265176 Report a problem | ||
| 8/25/2026 | Listed for sale | $249,900+51.6%$161/sqft |
Source: CGMLS #265176 Report a problem | ||
| 2/10/2020 | Listing removed | $164,830$106/sqft |
Source: FICKLING & COMPANY #200718 Report a problem | ||
| 2/4/2020 | Listed for sale | $164,830+12.2%$106/sqft |
Source: FICKLING & COMPANY #200718 Report a problem | ||
| 3/1/2010 | Sold | $146,900$94/sqft |
Source: Public Record Report a problem | ||
Nearby homes
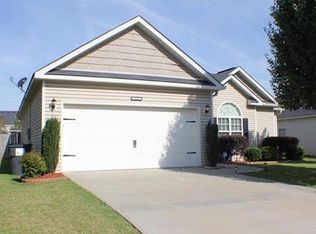
- $235,7003 bd2 ba1.4k sqft322 Flowing Meadows Dr, Kathleen, GA 31047Off Market
- $269,9003 bd2 ba1.4k sqft322 Flowing Mdws, Kathleen, GA 31047Off Market
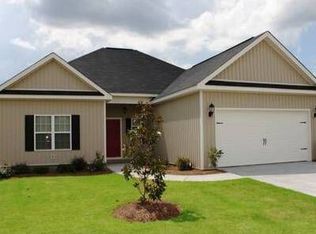
- $251,9003 bd2 ba1.5k sqft326 Flowing Meadows Dr, Kathleen, GA 31047Off Market
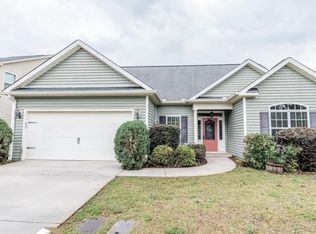
- $248,7003 bd2 ba1.6k sqft320 Flowing Meadows Dr, Kathleen, GA 31047Off Market
Sell for more on Zillow
Get a Zillow Showcase℠ listing at no additional cost and you could sell for .
$255,100
2% more
+$5,102
With Zillow Showcase(estimated)
$260,202
