Skip main navigation
Sold for $225,000
  • $225,000

    324 Fox Ln, Jamestown, KY 42629

    3beds
    2,065sqft
    Single Family Residence
    Built in 1975
    2.16 Acres Lot
    $257,200 Zestimate®
    $109/sqft
    $1,724 Estimated rent

    Home value

    $257,200

    $242,000 - $275,000

    $1,724/mo

    Zestimate® history
    Loading
    Loading...

    Owner options

    List your home for rent

    $1,724/mo

    Rent Zestimate®

    Find your next renter with Zillow Rental Manager. Plus, with online applications, you can quickly screen prospective tenants – for free.

    Learn more

    $1,724/mo

    Rent Zestimate®

    Refinance and save

    $1,425/mo

    Est. payment

    Refinancing to a lower rate could help reduce your monthly payments and save thousands over the life of the loan.

    See today's rates

    $1,425/mo

    Est. payment

    Explore your selling options

    Work with a Zillow partner agent

    Leverage their expertise and Zillow's premium Showcase listings to get your home seen by more buyers.

    Get started

    List with your own agent

    Get your home in front of millions of buyers by listing it on Zillow.

    Learn how to do it

    Sell it yourself

    Take full control of how buyers see your home on Zillow by listing For Sale by Owner (FSBO).

    List your home

    What's special

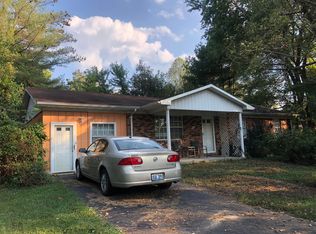
    Welcome to this beautifully renovated home, just minutes from the heart of Jamestown. Purchased three years ago in poor condition, the owner has transformed this property into a modern sanctuary. The house features a fully remodeled kitchen and bathrooms with a rainforest shower, brand-new AC unit (plus replaced duct sections) a refreshed living room, new flooring throughout, and leveled floors for a seamless flow. Added insulation ensures comfort year-round. Sitting on a stunning 2-acre lot, this fully renovated home is ideal for families and is close to shopping, dining, and business amenities, as well as Lake Cumberland. The property includes a spacious 30 x 22 detached garage, perfect for vehicles and storage. Additionally, 2 bonus rooms: cozy room with fireplace and a game room offers extra space and a pool table for entertainment. Don't miss the opportunity to make this beautiful home yours!

    Zillow last checked:

    Listing updated:

    Listed by:

    Torsten Langguth 270-585-2433,

    Keller Williams Commonwealth - Somerset

    Bought with:

    GLAR Non-Member

    GLAR Office - non member

    Source: Imagine MLS,MLS#: 24010789MLS Logo

    Facts & features

    Interior

    Bedrooms & bathrooms
    • Bedrooms: 3
    • Bathrooms: 2
    • Full bathrooms: 2
    Heating
    • Electric, Heat Pump
    Cooling
    • Electric, Heat Pump
    Appliances
    • Included: Dishwasher, Refrigerator, Cooktop, Oven
    • Laundry: Electric Dryer Hookup, Washer Hookup
    Features
    • Master Downstairs, Walk-In Closet(s), Ceiling Fan(s)
    • Flooring: Hardwood, Tile, Vinyl
    • Windows: Insulated Windows, Screens
    • Has basement: No
    • Has fireplace: Yes
    • Fireplace features: Family Room
    Interior area
    • Total structure area: 2,065
    • Total interior livable area: 2,065 sqft
    • Finished area above ground: 2,065
    • Finished area below ground: 0

    Property

    Parking
    • Total spaces: 2
    • Parking features: Detached Garage, Driveway
    • Garage spaces: 2
    • Has uncovered spaces: Yes
    Features
    • Levels: One
    • Patio & porch: Porch
    • Fencing: None
    • Has view: Yes
    • View description: Trees/Woods, Neighborhood
    Lot
    • Size: 2.16 Acres
    Details
    • Parcel number: 0347001010.00

    Construction

    Type & style
    • Home type: SingleFamily
    • Architectural style: Ranch
    • Property subtype: Single Family Residence
    Materials
    • Vinyl Siding
    • Foundation: Block
    • Roof: Metal
    Condition
    • New construction: No
    • Year built: 1975

    Utilities & green energy

    • Sewer: Public Sewer
    • Water: Public
    • Utilities for property: Electricity Connected, Water Connected

    Community & HOA

    Community
    • Subdivision: Rural
    Location
    • Region: Jamestown

    Financial & listing details

    • Price per square foot: $109/sqft
    • Tax assessed value: $115,000
    • Annual tax amount: $1,089
    • Date on market: 5/29/2024

    Price history

    DateEventPrice
    7/18/2024Sold$225,000$109/sqft
    Source: Imagine MLS #24010789 Report a problem
    5/31/2024Contingent$225,000$109/sqft
    Source: Imagine MLS #24010789 Report a problem
    5/29/2024Listed for sale$225,000+95.7%$109/sqft
    Source: Imagine MLS #24010789 Report a problem
    5/10/2021Sold$115,000-32%$56/sqft
    Source: Imagine MLS #3039241 Report a problem
    3/16/2021Pending sale$169,000$82/sqft
    Source: SLCBOR #39241 Report a problem
    2/8/2021Listed for sale$169,000+30.1%$82/sqft
    Source: Golden Rule Wilson Real Estate & Auction #2 LLC #39241 Report a problem
    10/1/2019Listing removed$129,900$63/sqft
    Source: My State MLS #10588251 Report a problem
    3/27/2019Listed for sale$129,900+54.6%$63/sqft
    Source: My State MLS #10588251 Report a problem
    3/28/2017Sold$84,000$41/sqft
    Source: Public Record Report a problem

    Public tax history

    YearProperty taxesTax assessment
    2024$1,089 -2.3%$115,000
    2023$1,114 -0.4%$115,000
    2022$1,119 +35%$115,000 +36.9%
    2021$829 -1.2%$84,000
    2020$839 +0.1%$84,000
    2019$838 +0.6%$84,000
    2018$833 $84,000 -12.3%
    2017-- $95,750
    2016-- $95,750
    2015-- $95,750
    2013-- $95,750
    Find assessor info on the county website

    Neighborhood: 42629

    Nearby schools

    GreatSchools rating
    Schools provided by the listing agent
    • Elementary: Jamestown
    • Middle: Russell Co
    • High: Russell Co

    Source: Imagine MLS. This data may not be complete. We recommend contacting the local school district to confirm school assignments for this home.

    Get pre-qualified for a loan
    At Zillow Home Loans, we can pre-qualify you in as little as 5 minutes with no impact to your credit score.

    An equal housing lender. NMLS #10287.