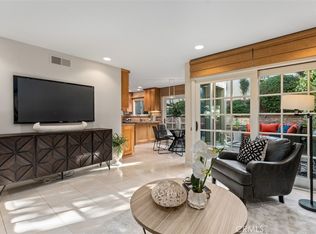
Welcome to 324 Franklin Dr, a secluded, rare gem in the prestigious Granada Park HOA gated community. This exceptional property offers unparalleled privacy and a host of modern updates that make it a rare find. Step inside to discover a custom kitchen featuring handcrafted cabinets, new stainless appliances, and meticulous finishes. Throughout much of the home are the new 10mm waterproof flooring that mimics the look and feel of real wood. Fresh interior paint and updated bathroom hardware add to the home's contemporary appeal. The living and dining areas are bathed in natural light, thanks to multiple sliders and expansive corner windows, while the soaring ceilings enhance the sense of grandeur. The oversized primary bedroom is a true retreat, complete with a double-sink vanity, a spacious walk-in closet, and a luxurious en-suite bath. The guest bedroom and bath are equally impressive, having been recently updated to offer comfort and style. Outside, the wrap-around patio is perfect for entertaining, seamlessly blending indoor and outdoor spaces with multiple access points. The community amenities are equally impressive, featuring a sparkling pool and spa, a fully-equipped clubhouse available for reservations, tennis courts, a park area, and secure coded gate entries at both entrances. Conveniently located near top-rated schools, shopping centers, freeway access, Alta Vista Golf Club, dining options, and more, this home is a must-see. Don’t miss your chance to experience this extraordinary property!
Sold for $825,000
Listed by: Circa Properties, Inc. • Brian Bartholomew • Contact: 714-203-6814
Bought with: Redpoint Realty
Tax assessed value
$825,000
324 Franklin Dr, Placentia, CA 92870
2beds
1,360sqft
Single Family Residence
Built in 1979
4,950 Square Feet Lot
$875,900 Zestimate®
$607/sqft
$3,540 Estimated rent
Home value
$875,900
$832,000 - $920,000
$3,540/mo
Zestimate® history
Owner options
List your home for rent
$3,540/mo
Rent Zestimate®
Find your next renter with Zillow Rental Manager. Plus, with online applications, you can quickly screen prospective tenants – for free.
$3,540/mo
Rent Zestimate®
Refinance and save
$5,616/mo
Est. payment
Refinancing to a lower rate could help reduce your monthly payments and save thousands over the life of the loan.
$5,616/mo
Est. payment
Explore your selling options
Work with a Zillow partner agent
Leverage their expertise and Zillow's premium Showcase listings to get your home seen by more buyers.
Get startedList with your own agent
Get your home in front of millions of buyers by listing it on Zillow.
Learn how to do itSell it yourself
Take full control of how buyers see your home on Zillow by listing For Sale by Owner (FSBO).
List your homeWhat's special
Zillow last checked:
Listing updated:
Listed by:
Brian Bartholomew DRE #01962041 714-203-6814,
Circa Properties, Inc.
Bought with:
Young Park, DRE #01986219
Redpoint Realty
Source: CRMLS,MLS#: PW24180261 Originating MLS: California Regional MLS
Originating MLS: California Regional MLSFacts & features
Interior
Bedrooms & bathrooms
- Bedrooms: 2
- Bathrooms: 2
- Full bathrooms: 1
- 3/4 bathrooms: 1
- Main level bathrooms: 2
- Main level bedrooms: 2
Rooms
- Room types: Entry/Foyer, Kitchen, Living Room, Primary Bathroom, Primary Bedroom, Other, Dining Room
Primary bedroom
- Features: Primary Suite
Bathroom
- Features: Bathroom Exhaust Fan, Bathtub, Closet, Dual Sinks, Remodeled, Separate Shower, Tub Shower, Upgraded, Walk-In Shower
Kitchen
- Features: Granite Counters, Remodeled, Self-closing Cabinet Doors, Self-closing Drawers, Updated Kitchen
Other
- Features: Walk-In Closet(s)
Heating
- Central
Cooling
- Central Air
Appliances
- Included: Built-In Range, Dishwasher, ENERGY STAR Qualified Appliances, Disposal, Microwave, Range Hood, Vented Exhaust Fan, Water To Refrigerator, Water Heater
- Laundry: Washer Hookup, Gas Dryer Hookup, In Garage
Features
- Built-in Features, Breakfast Area, Cathedral Ceiling(s), Separate/Formal Dining Room, Granite Counters, High Ceilings, Recessed Lighting, Primary Suite, Walk-In Closet(s)
- Flooring: Laminate, Vinyl, Wood
- Doors: Sliding Doors
- Windows: Double Pane Windows, Screens
- Has fireplace: Yes
- Fireplace features: Gas, Living Room
- Common walls with other units/homes: No Common Walls
Interior area
- Total interior livable area: 1,360 sqft
Property
Parking
- Total spaces: 2
- Parking features: Concrete, Door-Single, Driveway, Garage Faces Front, Garage, Gated, Public, See Remarks, Unassigned
- Attached garage spaces: 2
Features
- Levels: One
- Stories: 1
- Entry location: front
- Patio & porch: Covered, Front Porch, Open, Patio, Porch
- Exterior features: Lighting
- Pool features: Community, In Ground, Association
- Fencing: Block
- Has view: Yes
- View description: None
Lot
- Size: 4,950 Square Feet
- Features: Close to Clubhouse, Sprinklers In Rear, Sprinklers In Front, Landscaped, Near Park, Rectangular Lot, Sprinklers Timer, Sprinkler System
Details
- Additional structures: Storage
- Parcel number: 34044176
- Special conditions: Standard
Construction
Type & style
- Home type: SingleFamily
- Property subtype: Single Family Residence
Materials
- Foundation: Slab
- Roof: Spanish Tile,Tile
Condition
- Updated/Remodeled,Turnkey
- New construction: No
- Year built: 1979
Utilities & green energy
- Electric: Electricity - On Property
- Sewer: Public Sewer
- Water: Public
- Utilities for property: Cable Available, Electricity Available, Natural Gas Available, Sewer Available, Water Available
Green energy
- Energy efficient items: Appliances
- Energy generation: Solar
Community & HOA
Community
- Features: Curbs, Gutter(s), Street Lights, Suburban, Sidewalks, Gated, Park, Pool
- Security: Carbon Monoxide Detector(s), Security Gate, Gated Community, Smoke Detector(s)
HOA
- Has HOA: Yes
- Amenities included: Clubhouse, Picnic Area, Pool, Spa/Hot Tub, Security, Tennis Court(s)
- HOA fee: $360 monthly
- HOA name: Grenada Park
- HOA phone: 714-279-2821
Location
- Region: Placentia
Financial & listing details
- Price per square foot: $607/sqft
- Tax assessed value: $825,000
- Annual tax amount: $9,612
- Date on market: 9/9/2024
- Cumulative days on market: 4 days
- Listing terms: Cash,Cash to New Loan,Conventional,FHA,VA Loan
- Road surface type: Paved
Price history
| Date | Event | Price |
|---|---|---|
| 10/21/2024 | Sold | $825,000+0.6%$607/sqft |
Source:  CRMLS #PW24180261 Report a problem CRMLS #PW24180261 Report a problem | ||
| 9/19/2024 | Pending sale | $820,000$603/sqft |
Source: CRMLS #PW24180261 Report a problem | ||
| 9/12/2024 | Listed for sale | $820,000+184.7%$603/sqft |
Source: CRMLS #PW24180261 Report a problem | ||
| 6/15/2011 | Listing removed | $2,150$2/sqft |
Source: Realty World of N.O.C #P783768 Report a problem | ||
| 6/3/2011 | Listed for rent | $2,150$2/sqft |
Source: Realty World of N.O.C #P783768 Report a problem | ||
| 6/10/2002 | Sold | $288,000$212/sqft |
Source: Public Record Report a problem | ||
Public tax history
| Year | Property taxes | Tax assessment |
|---|---|---|
| 2025 | $9,612 +81.4% | $825,000 +97.8% |
| 2024 | $5,300 +2.3% | $417,109 +2% |
| 2023 | $5,180 +1.8% | $408,931 +2% |
| 2022 | $5,090 +2.7% | $400,913 +2% |
| 2021 | $4,956 -0.3% | $393,052 +1% |
| 2020 | $4,971 | $389,022 +2% |
| 2019 | $4,971 +4.2% | $381,395 +2% |
| 2018 | $4,769 +3.1% | $373,917 +2% |
| 2017 | $4,626 | $366,586 +2% |
| 2016 | $4,626 +2% | $359,399 +1.5% |
| 2015 | $4,535 +4.2% | $354,001 +2% |
| 2014 | $4,351 | $347,067 +0.5% |
| 2013 | -- | $345,499 +2% |
| 2012 | -- | $338,725 +2% |
| 2011 | -- | $332,084 +0.8% |
| 2010 | -- | $329,603 -0.2% |
| 2009 | -- | $330,387 +2% |
| 2008 | -- | $323,909 +2% |
| 2007 | -- | $317,558 +2% |
| 2006 | -- | $311,332 +2% |
| 2005 | -- | $305,228 +2% |
| 2004 | -- | $299,244 +1.9% |
| 2003 | -- | $293,760 +69.9% |
| 2002 | -- | $172,937 +2% |
| 2001 | $1,912 +2.1% | $169,547 +2% |
| 2000 | $1,873 | $166,223 |
Find assessor info on the county website
Neighborhood: 92870
Nearby homes
- $1,087,1004 bd3 ba2.3k sqft318 Franklin Dr, Placentia, CA 92870Off Market
- $1,175,0004 bd3 ba2.3k sqft342 Delaware Way, Placentia, CA 92870Sold
- $1,103,5004 bd3 ba2.1k sqft336 Delaware Way, Placentia, CA 92870Off Market
- $1,156,7004 bd2 ba2.2k sqft331 E Concord Way, Placentia, CA 92870Off Market
- $1,016,2004 bd3 ba2k sqft348 Delaware Way, Placentia, CA 92870Off Market
- $1,111,6004 bd3 ba2.3k sqft312 Franklin Dr, Placentia, CA 92870Off Market
- $1,203,7004 bd3 ba2.5k sqft337 E Concord Way, Placentia, CA 92870Off Market
- $1,091,6004 bd3 ba2.3k sqft354 Delaware Way, Placentia, CA 92870Off Market
Nearby schools
GreatSchools rating
- 7/10Morse Avenue Elementary SchoolGrades: K-6Distance: 0.9 mi
- 7/10Kraemer Middle SchoolGrades: 7-8Distance: 0.2 mi
- 9/10Valencia High SchoolGrades: 9-12Distance: 0.4 mi
Get a cash offer in 3 minutes
Find out how much your home could sell for in as little as 3 minutes with a no-obligation cash offer.
Estimated market value
$875,900
Get a cash offer in 3 minutes
Find out how much your home could sell for in as little as 3 minutes with a no-obligation cash offer.
Estimated market value
$875,900
- California
- Orange County
- Placentia
- 92870
- 324 Franklin Dr
Nearby cities
Nearby zip codes
Other Placentia Topics
