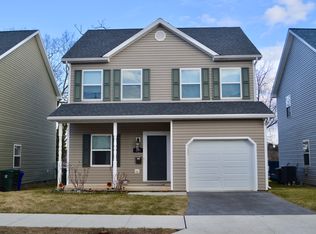
NEW FLOOR AND FRESHLY PAINTED. Welcome to this beautiful three-bedroom, two-and-a-half-bath, open floor-plan single-family home. Built in 2018 with your comfort in mind, this home features an inviting design and modern amenities. Upstairs, you'll find two full bathrooms, two bedrooms, and a spacious master suite with dual walk-in closets and vaulted ceilings. The master suite includes one of the two upstairs bathrooms, featuring a double-sink vanity and a stylish walk-in shower. The two additional bedrooms offer spacious closets and windows that provide natural light year-round. Downstairs, the open-concept living room and kitchen provide plenty of options for decor and entertaining. The rear sliding glass door opens to a 10x10 patio and a fenced-in backyard perfect for children, or a backyard barbecue. The kitchen features modern stainless-steel appliances, beautiful granite countertops, and abundant cabinet space. The main floor also includes a stackable Samsung front-load washer and dryer in the spacious pantry. Just off the kitchen is a cozy half bathroom with modern 18" tiled floors. The single-car garage accommodates most cars and SUVs while providing additional storage space. For even more storage, there's a full-footprint crawl space accessible from inside the home, which is well-insulated and remains dry throughout the year. Attic storage is also available, accessible from the master bedroom. This home is conveniently located on the northeast side of Hagerstown in the beautiful Fridinger addition, within walking distance of Fairgrounds Park, which features a dog park, skate park, ice skating rink, multiple basketball courts, and baseball and soccer fields. For those who appreciate nightlife, Jefferson St. Bar and Grill is a block away, and Benny's Pub is right around the corner. Requirement deposit, first and last month's rent. $2,500 each. Not smoking.
This property is not currently displayed as for sale or rent on Zillow. This may be different from what's on other websites or public sources.