This charming 3 Bedroom Ypsilanti bungalow has a spacious Great Room and abundant natural light! Step inside and be captivated by the inviting spaces and thoughtful design that make this house a true home. The heart of this home is the large and freshly painted Great Room boasting a cathedral ceiling that soars high above, creating an incredible sense of space. Natural light floods in through the skylight, illuminating the room with a warm and welcoming ambiance. The open layout seamlessly connects the Great Room to the dining area, making it an ideal space for both relaxation and entertaining. The open Dining Room provides a perfect setting for sharing meals with family and friends. With large windows and strategically placed skylights, you'll bask in the beauty of natural light throughout the day. The charm of natural wood greets you in the first-floor bedrooms, creating a cozy place to relax and sleep. The upstairs bedroom offers a tranquil retreat for comfort and relaxation. The partially finished basement has a full bath and can serve as an additional entertainment space or your own fitness center. Enjoy the outdoors with two delightful porch spaces! The covered front porch welcomes you with its classic charm, perfect for sipping your morning coffee or catching up with neighbors. The enclosed back porch, complete with a skylight, offers a private oasis where you can unwind and enjoy the beauty of the surrounding nature. This bungalow is more than just a house; it's a canvas for creating memories and living life to the fullest. With its captivating design, abundant natural light, and versatile spaces, this home is ready to welcome you into its warm embrace. Just minutes from Eastern Michigan University and Trinity Hospital and just a short drive to Ann Arbor and all it has to offer, this home's location is excellent. Welcome home.
Sold
$255,000
324 Garland St, Ypsilanti, MI 48198
2beds
1,739sqft
Single Family Residence
Built in 1943
6,969 Square Feet Lot
$258,500 Zestimate®
$147/sqft
$2,152 Estimated rent
Home value
$258,500
$243,000 - $274,000
$2,152/mo
Zestimate® history
Owner options
List your home for rent
$2,152/mo
Rent Zestimate®
Find your next renter with Zillow Rental Manager. Plus, with online applications, you can quickly screen prospective tenants – for free.
$2,152/mo
Rent Zestimate®
Refinance and save
$1,725/mo
Est. payment
Refinancing to a lower rate could help reduce your monthly payments and save thousands over the life of the loan.
$1,725/mo
Est. payment
Explore your selling options
Work with a Zillow partner agent
Leverage their expertise and Zillow's premium Showcase listings to get your home seen by more buyers.
Get startedList with your own agent
Get your home in front of millions of buyers by listing it on Zillow.
Learn how to do itSell it yourself
Take full control of how buyers see your home on Zillow by listing For Sale by Owner (FSBO).
List your homeWhat's special
Zillow last checked:
Listing updated:
Listed by:
Jeffrey Packer 734-707-7992,
Preferred, Realtors Ltd
Bought with:
Dennis O'Hare
Source: MichRIC,MLS#: 23145911
Facts & features
Interior
Bedrooms & bathrooms
- Bedrooms: 2
- Bathrooms: 2
- Full bathrooms: 2
- Main level bedrooms: 2
Primary bedroom
- Level: Upper
- Area: 100
- Dimensions: 10.00 x 10.00
Bedroom 2
- Level: Main
- Area: 90
- Dimensions: 9.00 x 10.00
Bedroom 3
- Level: Main
- Area: 104
- Dimensions: 8.00 x 13.00
Primary bathroom
- Level: Main
- Area: 42
- Dimensions: 6.00 x 7.00
Bathroom 1
- Level: Basement
- Area: 72
- Dimensions: 9.00 x 8.00
Dining room
- Level: Main
- Area: 80
- Dimensions: 10.00 x 8.00
Great room
- Level: Main
- Area: 120
- Dimensions: 12.00 x 10.00
Kitchen
- Level: Main
- Area: 140
- Dimensions: 14.00 x 10.00
Living room
- Level: Main
- Area: 187
- Dimensions: 11.00 x 17.00
Loft
- Level: Upper
- Area: 70
- Dimensions: 7.00 x 10.00
Other
- Level: Basement
- Area: 143
- Dimensions: 13.00 x 11.00
Recreation
- Level: Basement
- Area: 180
- Dimensions: 12.00 x 15.00
Heating
- Forced Air
Appliances
- Included: Disposal, Dryer, Microwave, Range, Refrigerator, Washer
- Laundry: Main Level
Features
- Ceiling Fan(s)
- Basement: Partial
- Number of fireplaces: 1
- Fireplace features: Family Room
Interior area
- Total structure area: 1,344
- Total interior livable area: 1,739 sqft
- Finished area below ground: 395
Property
Parking
- Total spaces: 1
- Parking features: Detached
- Garage spaces: 1
Features
- Stories: 1
Lot
- Size: 6,969 Square Feet
- Dimensions: 55.00 x 125.00
Details
- Parcel number: 111110235007
Construction
Type & style
- Home type: SingleFamily
- Property subtype: Single Family Residence
Materials
- Vinyl Siding
- Roof: Other,Asphalt
Condition
- New construction: No
- Year built: 1943
Utilities & green energy
- Sewer: Public Sewer
- Water: Public
- Utilities for property: Cable Connected
Community & HOA
Community
- Subdivision: HAIG'S SUB
Location
- Region: Ypsilanti
Financial & listing details
- Price per square foot: $147/sqft
- Tax assessed value: $65,972
- Annual tax amount: $4,208
- Date on market: 12/29/2023
- Listing terms: Cash,FHA,VA Loan,Conventional
- Road surface type: Paved
Price history
| Date | Event | Price |
|---|---|---|
| 12/29/2023 | Sold | $255,000+2%$147/sqft |
Source:  MichRIC #23145911 Report a problem MichRIC #23145911 Report a problem | ||
| 12/9/2023 | Pending sale | $249,900$144/sqft |
Source:  Realcomp II #20230067981 Report a problem Realcomp II #20230067981 Report a problem | ||
| 8/29/2023 | Contingent | $249,900$144/sqft |
Source: Realcomp II #20230067981 Report a problem | ||
| 8/25/2023 | Listed for sale | $249,900$144/sqft |
Source: Realcomp II #20230067981 Report a problem | ||
Public tax history
Tax history is unavailable.
Neighborhood: 48198
Nearby homes
- $255,0003 bd1 ba1.3k sqft324 Garland Ave, Ypsilanti, MI 48198Sold
- $216,6003 bd1 ba1.1k sqft322 Garland Ave, Ypsilanti, MI 48198Off Market
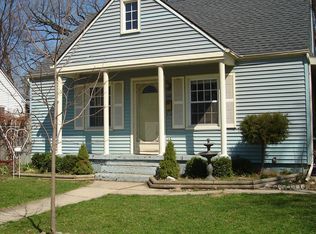
- $221,8002 bd1 ba950 sqft326 Garland Ave, Ypsilanti, MI 48198Off Market
- $263,9002 bd2 ba1.1k sqft320 Garland Ave, Ypsilanti, MI 48198Off Market
- $223,1003 bd1 ba890 sqft328 Garland Ave, Ypsilanti, MI 48198Off Market
- $220,0002 bd1 ba1.2k sqft323 Garland St, Ypsilanti, MI 48198Sold
- $219,7003 bd1 ba1.1k sqft321 Garland Ave, Ypsilanti, MI 48198Off Market
- $186,7003 bd1 ba963 sqft318 Garland Ave, Ypsilanti, MI 48198Off Market
Nearby schools
GreatSchools rating
- 2/10Holmes Elementary Learning CenterGrades: K-6Distance: 0.9 mi
- 2/10Ypsilanti Community Middle SchoolGrades: 5-8Distance: 1.5 mi
- 2/10AC Tech High SchoolGrades: 9-12Distance: 2.5 mi
Get a cash offer in 3 minutes
Find out how much your home could sell for in as little as 3 minutes with a no-obligation cash offer.
Estimated market value
$258,500
Get a cash offer in 3 minutes
Find out how much your home could sell for in as little as 3 minutes with a no-obligation cash offer.
Estimated market value
$258,500
- Michigan
- Washtenaw County
- Ypsilanti
- 48198
- 324 Garland St
Nearby cities
Nearby neighborhoods
Nearby zip codes
Other Ypsilanti Topics
