Maintenance-free, one-level living with no stairs, quick closing available! This beautifully upgraded 2-bedroom, 2-bath twin home offers an open floor plan, LVP flooring throughout, and lawn care, snow removal, and exterior maintenance handled by the association.
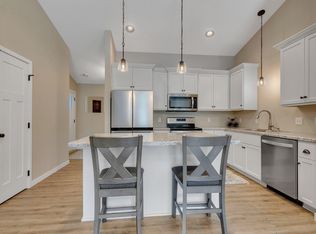
The kitchen features stainless steel appliances, quartz countertops, a large center island, backsplash, abundant cabinetry, and distinctive copper sink. Thoughtful upgrades continue throughout with copper bathroom sinks, lighted mirrors, powered blinds, enhanced lighting, Bluetooth bath fans, touchless fixtures, added closet shelving, security cameras, and a Ring doorbell.
Enjoy the premium pond-view lot from the large patio, surrounded by attractive landscaping and a peaceful, private backyard setting. The heated garage feels like an extension of the home with RaceDeck flooring, built-in shelving, workbench, serving bar, extra lighting, and excellent storage or hobby space.
Conveniently located near Highway 55 and Maple Lake amenities, this move-in-ready home combines carefree living, extensive upgrades, and a setting that is hard to find. Schedule your showing today!
Active
$299,900
324 Geneva Ln, Maple Lake, MN 55358
2beds
1,170sqft
Twin Home
Built in 2022
3,484 Square Feet Lot
$299,600 Zestimate®
$256/sqft
$325/mo HOA
What's special
- 14 days |
- 817 |
- 15 |
Likely to sell faster than
Zillow last checked:
Listing updated:
Listed by:
Price Realty 612-502-5500,
eXp Realty
Source: NorthstarMLS as distributed by MLS GRID,MLS#: 7098655
Loading...
Facts & features
Interior
Bedrooms & bathrooms
- Bedrooms: 2
- Bathrooms: 2
- Full bathrooms: 1
- 3/4 bathrooms: 1
Bedroom
- Level: Main
- Area: 165 Square Feet
- Dimensions: 11x15
Bedroom 2
- Level: Main
- Area: 132 Square Feet
- Dimensions: 11x12
Dining room
- Level: Main
- Area: 130 Square Feet
- Dimensions: 13x10
Kitchen
- Level: Main
- Area: 150 Square Feet
- Dimensions: 10x15
Living room
- Level: Main
- Area: 210 Square Feet
- Dimensions: 15x14
Heating
- Forced Air
Cooling
- Central Air
Appliances
- Included: Air-To-Air Exchanger, Dishwasher, Disposal, Dryer, Electric Water Heater, Microwave, Range, Refrigerator, Stainless Steel Appliance(s), Washer, Water Softener Owned
Features
- Basement: None
- Has fireplace: No
Interior area
- Total structure area: 1,170
- Total interior livable area: 1,170 sqft
- Finished area above ground: 1,170
- Finished area below ground: 0
Property
Parking
- Total spaces: 2
- Parking features: Attached
- Attached garage spaces: 2
- Details: Garage Dimensions (23x22)
Accessibility
- Accessibility features: No Stairs Internal
Features
- Levels: One
- Stories: 1
- Patio & porch: Patio
- Fencing: Vinyl
Lot
- Size: 3,484 Square Feet
- Features: Tree Coverage - Light
Details
- Foundation area: 1170
- Parcel number: 110064002010
- Zoning description: Residential-Single Family
Construction
Type & style
- Home type: SingleFamily
- Property subtype: Twin Home
- Attached to another structure: Yes
Materials
- Concrete, Frame
- Roof: Asphalt
Condition
- New construction: No
- Year built: 2022
Utilities & green energy
- Gas: Natural Gas
- Sewer: City Sewer/Connected
- Water: City Water/Connected
Community & HOA
Community
- Subdivision: Geneva Heights 2nd Add
HOA
- Has HOA: Yes
- Services included: Hazard Insurance, Lawn Care, Maintenance Grounds, Professional Mgmt, Snow Removal
- HOA fee: $325 monthly
- HOA name: Bulleye Management
- HOA phone: 763-295-6566
Location
- Region: Maple Lake
Financial & listing details
- Price per square foot: $256/sqft
- Tax assessed value: $279,900
- Annual tax amount: $3,328
- Date on market: 6/25/2026
- Cumulative days on market: 42 days
- Road surface type: Paved
Estimated market value
$299,600
$285,000 - $315,000
$2,343/mo
Price history
| Date | Event | Price |
|---|---|---|
| 6/25/2026 | Listed for sale | $299,900-4.5%$256/sqft |
Source:  NorthstarMLS as distributed by MLS GRID #7098655 Report a problem NorthstarMLS as distributed by MLS GRID #7098655 Report a problem | ||
| 6/24/2026 | Listing removed | $313,900$268/sqft |
Source: eXp Realty #7079184 Report a problem | ||
| 5/27/2026 | Listed for sale | $313,900+19.8%$268/sqft |
Source: NorthstarMLS as distributed by MLS GRID #7079184 Report a problem | ||
| 5/17/2022 | Sold | $262,000$224/sqft |
Source: NorthstarMLS as distributed by MLS GRID #6154050 Report a problem | ||
| 3/3/2022 | Pending sale | $262,000$224/sqft |
Source: NorthstarMLS as distributed by MLS GRID #6154050 Report a problem | ||
| 2/17/2022 | Listed for sale | $262,000$224/sqft |
Source: NorthstarMLS as distributed by MLS GRID #6154050 Report a problem | ||
Public tax history
| Year | Property taxes | Tax assessment |
|---|---|---|
| 2025 | $3,316 +3.6% | $279,900 +4.2% |
| 2024 | $3,200 +919.1% | $268,600 +1.7% |
| 2023 | $314 +106.6% | $264,000 +643.7% |
| 2022 | $152 | $35,500 |
| 2021 | -- | -- |
Find assessor info on the county website
Monthly payment
Est. payment$--/mo
Payment breakdown
Explore the cost of this home by adjusting the details. Changes won't be saved.All calculations are estimates and provided by Zillow, Inc. for informational purposes only. Actual amounts may vary.
HOA fees may include property taxes on listings classified as Co-Ops. Contact the listing agent and/or owner for fee details.
Mortgage interest rates are dependent on a number of factors, including credit score, down payment, and repayment length. Interest rate data provided by Zillow Group Marketplace, Inc. as of 1/1/1970 from various mortgage lenders with which we have lead or other similar arrangements; the Estimated Payment is an average of those rates.
See how much you could borrow to make a competitive offer.
Climate risks
Neighborhood: 55358
Nearby schools
GreatSchools rating
- 7/10Maple Lake Elementary SchoolGrades: PK-6Distance: 0.8 mi
- 9/10Maple Lake SecondaryGrades: 7-12Distance: 0.8 mi
A local agent can set up tours, give advice and negotiate with sellers.


- Minnesota
- Wright County
- Maple Lake
- 55358
- 324 Geneva Ln
Nearby cities
Nearby zip codes
Other Maple Lake Topics
