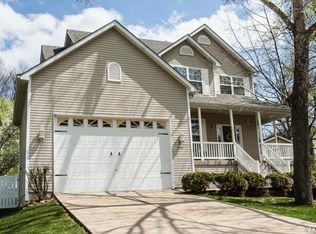
Welcome to this stunning new construction home on a private cul-de-sac just steps from Kirkwood Park! Full of luxurious custom details and quality craftsmanship, this is the home you've always dreamed of! The front elevation creates outstanding curb appeal with board and batten detail, craftsman style front porch with wood ceiling, and high-efficiency fiberglass black windows. The foyer opens to the charming office with wainscoting, stylish lighting, and European white oak flooring that continues throughout the main level and into the upstairs hall and primary bedroom. The open layout of the main living space is perfect for hosting gatherings. In the great room, you'll have a gas fireplace with shaker trim and hand-laid tile surround. The dining room features a beautiful chandelier and 12' panel Vista glass door to the back patio. It flows seamlessly into the showstopper kitchen, boasting quartz counters, premium cabinetry, a dining feature island, stainless appliances, commercial gas range, and a beverage refrigerator, plus a walk-in pantry. A half bath completes the main level. Upstairs, the primary suite is a retreat with a tray ceiling, closet with organization system, and a spa-like bathroom with dual-sink vanity, freestanding tub, and a step-in tile-surround shower. You'll have three more spacious bedrooms upstairs, with premium carpeting and ceiling fans, plus another full bath with double-sink quartz vanity, tiled flooring, and tile-surround tub, as well as a convenient laundry room. The finished basement adds a large family room, 5th bedroom, and bathroom with beautiful tilework and matte black fixtures. Enjoy the summer on the patio overlooking the backyard, shaded by trees. Amazing location just moments from Downtown Kirkwood's shopping and restaurants, Kirkwood Schools, and quick access to I-270 and I-44. Don't miss out on this wonderful opportunity!
Active
Listed by: Keller Williams Realty St. Louis • David Nations • Contact: 314-775-2777
$995,000
324 George Ave, Saint Louis, MO 63122
5beds
3,447sqft
Single Family Residence
Built in 2026
8,498 Square Feet Lot
$992,400 Zestimate®
$289/sqft
$-- HOA
What's special
- 32 days |
- 2,480 |
- 142 |
Likely to sell faster than
Zillow last checked:
Listing updated:
Listed by:
David Nations 314-775-2777,
Keller Williams Realty St. Louis,
Jim Wehmeier 636-485-4291,
Keller Williams Realty St. Louis
Source: MARIS,MLS#: 26034220
Originating MLS: St. Louis Association of REALTORS
Loading...
Facts & features
Interior
Bedrooms & bathrooms
- Bedrooms: 5
- Bathrooms: 4
- Full bathrooms: 3
- 1/2 bathrooms: 1
- Main level bathrooms: 1
Primary bedroom
- Features: Floor Covering: Wood
- Level: Upper
- Area: 240
- Dimensions: 16x15
Bedroom 2
- Features: Floor Covering: Carpeting
- Level: Upper
- Area: 182
- Dimensions: 14x13
Bedroom 3
- Features: Floor Covering: Carpeting
- Level: Upper
- Area: 144
- Dimensions: 12x12
Bedroom 4
- Features: Floor Covering: Carpeting
- Level: Upper
- Area: 132
- Dimensions: 12x11
Bedroom 5
- Features: Floor Covering: Carpeting
- Level: Lower
- Area: 143
- Dimensions: 13x11
Dining room
- Features: Floor Covering: Wood
- Level: Main
- Area: 198
- Dimensions: 18x11
Family room
- Features: Floor Covering: Wood
- Level: Main
- Area: 306
- Dimensions: 18x17
Kitchen
- Features: Floor Covering: Wood
- Level: Main
- Area: 180
- Dimensions: 18x10
Living room
- Features: Floor Covering: Wood
- Level: Main
- Area: 144
- Dimensions: 12x12
Loft
- Features: Floor Covering: Carpeting
- Level: Upper
- Area: 297
- Dimensions: 27x11
Recreation room
- Features: Floor Covering: Carpeting
- Level: Lower
- Area: 448
- Dimensions: 28x16
Heating
- Electric, Forced Air, Natural Gas
Cooling
- Ceiling Fan(s), Central Air, Electric
Appliances
- Included: Stainless Steel Appliance(s), Dishwasher, Ice Maker, Gas Oven, Electric Range, Gas Range, Wine Refrigerator
Features
- Breakfast Bar, Ceiling Fan(s), Double Vanity, Entrance Foyer, Granite Counters, High Ceilings, Kitchen Island, Separate Shower, Soaking Tub, Walk-In Closet(s), Walk-In Pantry
- Flooring: Carpet, Luxury Vinyl
- Doors: Panel Door(s), Sliding Doors
- Basement: Finished,Full,Sleeping Area,Sump Pump
- Number of fireplaces: 1
- Fireplace features: Gas Log, Great Room
Interior area
- Total structure area: 3,447
- Total interior livable area: 3,447 sqft
- Finished area above ground: 2,665
- Finished area below ground: 782
Property
Parking
- Total spaces: 2
- Parking features: Attached, Garage
- Attached garage spaces: 2
Features
- Levels: Two
- Patio & porch: Front Porch, Patio
Lot
- Size: 8,498 Square Feet
- Dimensions: 50 x 170
- Features: Level
Details
- Parcel number: 24N630066
- Special conditions: Standard
Construction
Type & style
- Home type: SingleFamily
- Architectural style: Traditional
- Property subtype: Single Family Residence
Materials
- Vinyl Siding
- Foundation: Concrete Perimeter
Condition
- New construction: Yes
- Year built: 2026
Utilities & green energy
- Electric: Other
- Sewer: Public Sewer
- Water: Public
Community & HOA
Community
- Subdivision: Doerr Place
HOA
- Has HOA: No
Location
- Region: Saint Louis
Financial & listing details
- Price per square foot: $289/sqft
- Tax assessed value: $281,500
- Annual tax amount: $3,033
- Date on market: 6/4/2026
- Cumulative days on market: 32 days
- Listing terms: Cash,Conventional,FHA,VA Loan
Estimated market value
$992,400
$943,000 - $1.04M
$4,693/mo
Price history
| Date | Event | Price |
|---|---|---|
| 6/4/2026 | Listed for sale | $995,000$289/sqft |
Source: | ||
| 11/26/2024 | Sold | -- |
Source: Public Record Report a problem | ||
Public tax history
| Year | Property taxes | Tax assessment |
|---|---|---|
| 2025 | $3,033 -0.5% | $53,490 +10.3% |
| 2024 | $3,047 +1.6% | $48,510 |
| 2023 | $3,000 +1.5% | $48,510 +8.8% |
| 2022 | $2,954 +1.3% | $44,570 |
| 2021 | $2,916 +11.4% | $44,570 +15.9% |
| 2020 | $2,618 +3.8% | $38,440 |
| 2019 | $2,523 | $38,440 +18% |
| 2018 | $2,523 | $32,590 |
| 2017 | $2,523 +0.1% | $32,590 +15.7% |
| 2016 | $2,519 +16.4% | $28,160 |
| 2015 | $2,164 | $28,160 +2.6% |
| 2014 | $2,164 +0.9% | $27,440 |
| 2013 | $2,145 | $27,440 -9.2% |
| 2012 | -- | $30,230 |
| 2011 | -- | $30,230 +5.2% |
| 2010 | $2,110 +4.4% | $28,740 |
| 2009 | $2,020 -16.4% | $28,740 -17.6% |
| 2008 | $2,416 +29% | $34,880 |
| 2007 | $1,873 | $34,880 +26.7% |
| 2006 | $1,873 +4.5% | $27,530 |
| 2005 | $1,792 | $27,530 +23.8% |
| 2003 | -- | $22,230 -2.6% |
| 2002 | $1,600 +45.9% | $22,830 |
| 2001 | $1,097 | $22,830 |
Find assessor info on the county website
Monthly payment
Est. payment$--/mo
Payment breakdown
Explore the cost of this home by adjusting the details. Changes won't be saved.All calculations are estimates and provided by Zillow, Inc. for informational purposes only. Actual amounts may vary.
HOA fees may include property taxes on listings classified as Co-Ops. Contact the listing agent and/or owner for fee details.
Mortgage interest rates are dependent on a number of factors, including credit score, down payment, and repayment length. Interest rate data provided by Zillow Group Marketplace, Inc. as of 1/1/1970 from various mortgage lenders with which we have lead or other similar arrangements; the Estimated Payment is an average of those rates.
See how much you could borrow to make a competitive offer.
Climate risks
Neighborhood: 63122
Nearby schools
GreatSchools rating
- 5/10W. W. Keysor Elementary SchoolGrades: K-5Distance: 1 mi
- 8/10North Kirkwood Middle SchoolGrades: 6-8Distance: 1.6 mi
- 9/10Kirkwood Sr. High SchoolGrades: 9-12Distance: 1 mi
Schools provided by the listing agent
- Elementary: W. W. Keysor Elem.
- Middle: North Kirkwood Middle
- High: Kirkwood Sr. High
Source: MARIS. This data may not be complete. We recommend contacting the local school district to confirm school assignments for this home.
A local agent can set up tours, give advice and negotiate with sellers.
A local lender can help you make sure your offer is ready when you are.
- Missouri
- Saint Louis County
- Kirkwood
- 63122
- 324 George Ave