Penn Builders' New Construction, located minutes from Interstate Hwy access on 1/4+/- acre lot. Preliminary Specs/Subject to Changes. 4 Bed/3.5; Bath; Split BR/Open Floor Plan; Featuring 9' foundation with beamed, raised LR ceiling; Craftsman style Front Door; Farmhouse style interior trim; Vinyl Siding with partial Stone front; Covered Front Porch with overhead light AND Covered Deck with ceiling fan/light & stairs to back yard. ZIP system sheeting on exterior framed walls; house insulation R-13 walls/R45 blown fiberglass in ceiling; Certainteed Landmark architectural shingles; Quaker Manchester low-e, tilt-wash, single-hung windows with screens; Upgraded RigidCore LVP flooring in LR, Kitchen, Dining, Entry Foyer; Laundry; Walk-In Pantry; Garage Entry; Hall; Full Hall Bath & Half Bath. Tile flooring in Primary & Basement Baths. Carpet in BRs & FR. Kitchen includes: Quartz countertops/Tiled backsplash; Apron Sink; Stainless appliances~~5-burner gas range/oven, range hood; dishwasher & microwave; and large Island with counter seating. Homecrest Arbor cabs in Kitchen & Baths with soft close dovetail drawers; Upgraded Delta faucets with Lever Handles in Kitchen & Baths. Cultured marble countertops in Baths. Comfort height toilet and vanity with double sinks; linen cabinet; walk-in closet; water closet with pocket door; tile floor; window; large tiled shower with showerhead + rain can; and premium shower door with towel bar in Primary Bath. Comfort height toilet; window & linen cabinet in Full Hall Bath. Elongated Electric Fireplace (color changing with thermostat, blower, electronic control panel & remote) in LR with Mantle & Tiled Face. Basement includes a FR; BR with egress & walk-in closet; Full Bath; and a spacious, unfinished storage room with an HVAC vent. Drop Zone inside garage entry. Main floor Laundry includes window; electrical outlets; water hookups & dryer vent. Finished/insulated (R11 walls/R19 ceiling) 3-Car Garage with belt driven Wifi openers, keypad & water spigot + 2 exterior water spigots. Hi-Eff HVAC; 50-gal commercial grade water heater; plumbed for water softener. Yard will soon be sodded with buried downspouts and front landscaping. 200 amp electric; Southwestern Electric for electricity/Ameren for natural gas. MORE PHOTOS COMING SOON. 1 year builder warranty. C&Rs avail at: https://www.rlpdevelopment.com/subdivision/homes-of-liberty-place
Pending
Listed by: RE/MAX Alliance • Diane M Malench • 618-779-7701
$559,500
324 George Bush Blvd, Troy, IL 62294
4beds
3,027sqft
Single Family Residence
Built in 2026
0.26 Acres Lot
$-- Zestimate®
$185/sqft
$8/mo HOA
What's special
Certainteed landmark architectural shinglesWalk-in pantryQuartz countertopsFarmhouse style interior trimStainless appliancesTiled backsplashLinen cabinet
- 4 days
- 164
- 10
Zillow last checked:
Listing updated:
Listed by:
Diane M Malench 618-779-7701,
RE/MAX Alliance
Source: MARIS,MLS#: 26049467 Originating MLS: Southwestern Illinois Board of REALTORS
Originating MLS: Southwestern Illinois Board of REALTORSFacts & features
Interior
Bedrooms & bathrooms
- Bedrooms: 4
- Bathrooms: 4
- Full bathrooms: 3
- 1/2 bathrooms: 1
- Main level bathrooms: 3
- Main level bedrooms: 3
Primary bedroom
- Description: Ceiling Fan/Light; Accent Wall; Primary Suite includes @ 6'8"x10' Walk-In Closet
- Features: Floor Covering: Carpeting
- Level: Main
- Area: 225
- Dimensions: 15x15
Bedroom 2
- Description: Front Center BR; Ceiling Fan/Light
- Features: Floor Covering: Carpeting
- Level: Main
- Area: 144
- Dimensions: 12x12
Bedroom 3
- Description: Front Corner BR; Ceiling Fan/Light
- Features: Floor Covering: Carpeting
- Level: Main
- Area: 132
- Dimensions: 12x11
Bedroom 4
- Description: Egress Window; @5'x5' Walk-In Closet
- Features: Floor Covering: Carpeting
- Level: Lower
- Area: 210
- Dimensions: 15x14
Primary bathroom
- Description: Lg Tiled Shower w/Showerhead & Rain Can; Comfort Ht Vanity w/Dbl Sinks; Water Closet; Linen Cabinet; Window
- Features: Floor Covering: Ceramic Tile
- Level: Main
- Area: 165
- Dimensions: 11x15
Bathroom
- Description: Guest Half Bath
- Features: Floor Covering: Luxury Vinyl Plank
- Level: Main
- Area: 30
- Dimensions: 6x5
Bathroom
- Description: Full Hall Guest Bath w/Linen Cabinet & Window
- Features: Floor Covering: Luxury Vinyl Plank
- Level: Main
- Area: 72
- Dimensions: 9x8
Bathroom
- Description: Full Bath
- Features: Floor Covering: Ceramic Tile
- Level: Lower
- Area: 45
- Dimensions: 5x9
Dining room
- Description: Sliding Door to Covered Deck
- Features: Floor Covering: Luxury Vinyl Plank
- Level: Main
- Area: 196
- Dimensions: 14x14
Family room
- Description: L-Shaped
- Features: Floor Covering: Carpeting
- Level: Lower
- Area: 868
- Dimensions: 28x31
Kitchen
- Description: Apron Sink; Large Island w/Counter Seating; Corner Walk-In Pantry; Tiled Backsplash
- Features: Floor Covering: Luxury Vinyl Plank
- Level: Main
- Area: 165
- Dimensions: 15x11
Laundry
- Description: Window
- Features: Floor Covering: Luxury Vinyl Plank
- Level: Main
- Area: 60
- Dimensions: 6x10
Living room
- Description: Beamed, Raised Ceiling w/Ceiling Fan & Recessed Lighting; Fireplace w/Mantle, tiled front
- Features: Floor Covering: Luxury Vinyl Plank
- Level: Main
- Area: 380
- Dimensions: 19x20
Storage
- Description: Walk-In Pantry in Kitchen
- Features: Floor Covering: Luxury Vinyl Plank
- Level: Main
- Area: 16
- Dimensions: 4x4
Heating
- Forced Air, Natural Gas
Cooling
- Ceiling Fan(s), Central Air, Electric
Appliances
- Included: Stainless Steel Appliance(s), Dishwasher, Disposal, Exhaust Fan, Plumbed For Ice Maker, Microwave, Range Hood, Free-Standing Gas Range, Electric Water Heater
- Laundry: Electric Dryer Hookup, Inside, Laundry Room, Main Level, See Remarks, Washer Hookup
Features
- Beamed Ceilings, Breakfast Bar, Ceiling Fan(s), Custom Cabinetry, Double Vanity, Kitchen Island, Kitchen/Dining Room Combo, Open Floorplan, Recessed Lighting, See Remarks, Shower, Storage, Tub, Walk-In Closet(s), Walk-In Pantry
- Windows: Double Pane Windows, Low Emissivity Windows, Screens, Tilt-In Windows
- Basement: Concrete,Partially Finished,Full,Sleeping Area,Storage Space,Sump Pump
- Number of fireplaces: 1
- Fireplace features: Blower Fan, Electric, Living Room, See Remarks
Interior area
- Total structure area: 3,027
- Total interior livable area: 3,027 sqft
- Finished area above ground: 1,998
- Finished area below ground: 1,029
Property
Parking
- Total spaces: 3
- Parking features: Attached, Concrete, Driveway, Garage, Garage Door Opener, Inside Entrance
- Attached garage spaces: 3
- Has uncovered spaces: Yes
Accessibility
- Accessibility features: Central Living Area
Features
- Levels: One
- Patio & porch: Composite, Covered, Deck, Front Porch, See Remarks
- Exterior features: Lighting, Rain Gutters
- Frontage length: 78.40'
Lot
- Size: 0.26 Acres
- Dimensions: 78.40 x 136.51 x 85.89 x 142.12
- Features: Back Yard, Front Yard, Landscaped
Details
- Parcel number: 092220601102072
- Special conditions: Standard
Construction
Type & style
- Home type: SingleFamily
- Architectural style: Craftsman,Ranch
- Property subtype: Single Family Residence
Materials
- Stone, Vinyl Siding
- Roof: Architectural Shingle
Condition
- New Construction
- New construction: Yes
- Year built: 2026
Details
- Builder name: Penn Builders, Llc
- Warranty included: Yes
Utilities & green energy
- Electric: Other
- Sewer: Public Sewer
- Water: Public
- Utilities for property: Underground Utilities
Community & HOA
Community
- Features: Sidewalks, Street Lights, Sewer Gutters, Storm Sewer
- Security: Carbon Monoxide Detector(s), Smoke Detector(s)
- Subdivision: Homes Of Liberty Place
HOA
- Has HOA: Yes
- Amenities included: Common Ground
- Services included: Common Area Maintenance
- HOA fee: $100 annually
- HOA name: Homes of Liberty Place
Location
- Region: Troy
Financial & listing details
- Price per square foot: $185/sqft
- Date on market: 9/18/2026
- Cumulative days on market: 4 days
- Listing terms: Cash,Conventional,VA Loan
- Road surface type: Concrete
Estimated market value
Not available
Estimated sales range
Not available
Not available
Price history
| Date | Event | Price |
|---|---|---|
| 9/21/2026 | Pending sale | $559,500$185/sqft |
Source:  MARIS #26049467 Report a problem MARIS #26049467 Report a problem | ||
| 9/18/2026 | Listed for sale | $559,500$185/sqft |
Source: MARIS #26049467 Report a problem | ||
Public tax history
Tax history is unavailable.
Monthly payment
Est. payment
Payment breakdown
Explore the cost of this home by adjusting the details. Changes won't be saved.Climate risks
Neighborhood: 62294
Nearby schools
Schools provided by the listing agent
- Elementary: Triad Dist 2
- Middle: Triad Dist 2
- High: Triad
Source: MARIS. This data may not be complete. We recommend contacting the local school district to confirm school assignments for this home.


Similar homes
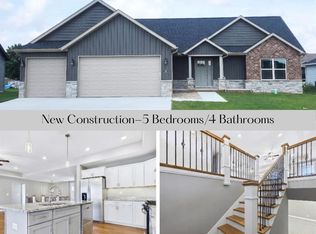
- $552,5005 bd3 ba3.1k sqft304 Rumsfeld Dr, Troy, IL 62294New Construction

 MLS ID #26040932, Diane M Malench, RE/MAX Alliance. MARIS
 - $489,0003 bd2 ba2.1k sqft316 Rumsfeld Dr, Troy, IL 62294New Construction
 MLS ID #26049434, Scott D Weber, RE/MAX Alliance. MARIS
 - $475,0005 bd3 ba3.4k sqft212 Michael Dr, Troy, IL 62294For Sale
 MLS ID #26054797, Rocco J Ficociello, Keller Williams Marquee. MARIS
 - $547,5004 bd3 ba2.6k sqft1501 Guilford Pl, Troy, IL 62294New Construction
 MLS ID #26040836, Tami & Zak A Dittamore, RE/MAX Alliance. MARIS
 - $475,0004 bd3 ba3.2k sqft116 Lotus Dr, Edwardsville, IL 62025For SaleMLS ID #26060031, Judith V Browning, Nester Realty. MARIS
- $375,0004 bd4 ba2.9k sqft269 Harbor Mill Dr, Troy, IL 62294For SaleMLS ID #26055259, Jennifer L Miller, RE/MAX Alliance. MARIS
- $459,9004 bd3 ba3k sqft31 Ellington Dr, Troy, IL 62294For SaleMLS ID #26048857, Christina J Schmitz, RE/MAX Alliance. MARIS
- $570,0004 bd4 ba3.9k sqft6 White Fang Dr, Glen Carbon, IL 62034For SaleMLS ID #26057090, Shelby Hernandez, Opendoor Brokerage LLC. MARIS
- $295,0003 bd2 ba1.8k sqft531 Whip Poor Will St, Troy, IL 62294For SaleMLS ID #26059415, Karen E Menendez, RE/MAX Alliance. MARIS
- $750,0006 bd3 ba2.8k sqft1542 Troy Ofallon Rd, Troy, IL 62294For SaleMLS ID #26058589, Brooke Mitchell, Keller Williams Pinnacle. MARIS
- $329,0004 bd3 ba2.1k sqft929 Carla Dr, Troy, IL 62294For SaleMLS ID #26054599, Randy Gibson, Keller Williams Marquee. MARIS
- $379,9003 bd4 ba2.5k sqft531 Taake Ln, Troy, IL 62294For SaleMLS ID #26049821, Ranae Harris, RE/MAX Alliance. MARIS
- $539,0004 bd4 ba2.9k sqft327 Star Ln, Glen Carbon, IL 62034For SaleMLS ID #26052827, Carson R Klein, Real Broker, LLC. MARIS
- $549,0003 bd4 ba3.6k sqft6 Timberwood Dr, Maryville, IL 62062For SaleMLS ID #26055612, Randy Gibson, Keller Williams Marquee. MARIS
- $449,0004 bd4 ba2.8k sqft609 Johnny Dr, Maryville, IL 62062New ConstructionMLS ID #26059798, Chad H Doyle, RE/MAX Preferred. MARIS
- $497,0004 bd3 ba2.6k sqft1843 Robins Mill Ct, Maryville, IL 62062New ConstructionMLS ID #26058603, Christina J Schmitz, RE/MAX Alliance. MARIS
- $519,0004 bd4 ba3.1k sqft1 E Picketts Xing, Edwardsville, IL 62025For SaleMLS ID #26042946, Janet K Urbanek, Coldwell Banker Brown Realtors. MARIS
- $505,0005 bd3 ba3.1k sqft1839 Robins Mill Ct, Maryville, IL 62062New ConstructionMLS ID #26058586, Christina J Schmitz, RE/MAX Alliance. MARIS
- $358,0004 bd3 ba3.1k sqft109 Fairington Dr, Troy, IL 62294For SaleMLS ID #26053005, Jennifer L Miller, RE/MAX Alliance. MARIS
