Welcome to your private oasis in the heart of New Roads! This exquisite Classic Country French home, situated in a highly sought-after neighborhood convenient to all of downtown's amenities, seamlessly blends timeless elegance with modern luxury living. Step inside to an inviting, open-concept design that flows effortlessly from room to room, bathed in natural light. The well-appointed kitchen is a chef’s delight, boasting sleek granite countertops and custom cabinetry. Host unforgettable gatherings in the newly renovated entertainment haven with it’s own bar and built-ins. Unwind in the gracious formal dining area or retreat to the tranquil sun-room, which offers picturesque views of your backyard paradise. Step through to a yard designed for ultimate relaxation and entertainment with an in-ground gunite pool , outdoor kitchen and cabana. Live worry-free with a robust 20 KW Generac whole-home generator, ensuring comfort and security during any storm.
Sold
Price Unknown
324 Gisele St, New Roads, LA 70760
3beds
2,751sqft
Single Family Residence, Residential
Built in 2006
0.52 Acres Lot
$416,300 Zestimate®
$--/sqft
$2,314 Estimated rent
Home value
$416,300
Estimated sales range
Not available
$2,314/mo
Zestimate® history
Owner options
List your home for rent
$2,314/mo
Rent Zestimate®
Find your next renter with Zillow Rental Manager. Plus, with online applications, you can quickly screen prospective tenants – for free.
$2,314/mo
Rent Zestimate®
Refinance and save
Refinancing to a lower rate could help reduce your monthly payments and save thousands over the life of the loan.
Explore your selling options
Work with a Zillow partner agent
Leverage their expertise and Zillow's premium Showcase listings to get your home seen by more buyers.
Get startedList with your own agent
Get your home in front of millions of buyers by listing it on Zillow.
Learn how to do itSell it yourself
Take full control of how buyers see your home on Zillow by listing For Sale by Owner (FSBO).
List your homeWhat's special
Inviting open-concept designCustom cabinetryTranquil sun-roomIn-ground gunite poolSleek granite countertopsNewly renovated entertainment havenWell-appointed kitchen
Zillow last checked:
Listing updated:
Listed by:
Joseph Major,
Ken Major Realty,
Sara Gummow,
Keller Williams Realty Red Stick Partners
Bought with:
Baylee Bergeron, 995716001
Greene Properties of Louisiana, LLC
Source: ROAM MLS,MLS#: 2026001148
Facts & features
Interior
Bedrooms & bathrooms
- Bedrooms: 3
- Bathrooms: 3
- Full bathrooms: 2
- Partial bathrooms: 1
Rooms
- Room types: Bedroom, Primary Bedroom, Bonus Room, Dining Room, Family Room, Kitchen, Sunroom, Utility Room
Primary bedroom
- Features: Ceiling Fan(s)
- Level: First
- Area: 150
- Dimensions: 15 x 10
Bedroom 1
- Level: First
- Area: 149.6
- Width: 11
Bedroom 2
- Level: First
- Area: 127.6
- Width: 11
Dining room
- Level: First
- Area: 150.8
- Length: 13
Family room
- Level: First
- Area: 342
- Dimensions: 18 x 19
Kitchen
- Level: First
- Area: 144
- Dimensions: 12 x 12
Heating
- Central
Cooling
- Central Air
Interior area
- Total structure area: 2,949
- Total interior livable area: 2,751 sqft
Property
Parking
- Parking features: No Covered Parking
- Has uncovered spaces: Yes
Features
- Stories: 1
- Has private pool: Yes
- Pool features: Gunite
Lot
- Size: 0.52 Acres
- Dimensions: 100 x 225
Details
- Parcel number: 00757566G
- Special conditions: Standard
Construction
Type & style
- Home type: SingleFamily
- Architectural style: Traditional
- Property subtype: Single Family Residence, Residential
Materials
- Brick Siding, Brick
- Foundation: Slab
Condition
- New construction: No
- Year built: 2006
Utilities & green energy
- Gas: City/Parish
- Sewer: Public Sewer
- Water: Public
Community & HOA
Community
- Subdivision: Major Bros
Location
- Region: New Roads
Financial & listing details
- Tax assessed value: $328,000
- Annual tax amount: $195
- Date on market: 1/20/2026
- Listing terms: Cash,Conventional,FHA,VA Loan
Price history
| Date | Event | Price |
|---|---|---|
| 3/4/2026 | Sold | -- |
Source:  ROAM MLS #2026001148 Report a problem ROAM MLS #2026001148 Report a problem | ||
| 1/26/2026 | Pending sale | $465,000$169/sqft |
Source: ROAM MLS #2026001148 Report a problem | ||
| 1/20/2026 | Listed for sale | $465,000+32.9%$169/sqft |
Source: ROAM MLS #2026001148 Report a problem | ||
| 3/10/2020 | Listing removed | $350,000$127/sqft |
Source: Ken Major Realty #2019017869 Report a problem | ||
| 10/18/2019 | Listed for sale | $350,000+7.7%$127/sqft |
Source: Ken Major Realty #2019017869 Report a problem | ||
| 1/18/2019 | Sold | -- |
Source: ROAM MLS #2018018934 Report a problem | ||
| 11/15/2018 | Listed for sale | $325,000$118/sqft |
Source: Keller Williams Realty Greater Baton Rouge #2018018934 Report a problem | ||
Public tax history
| Year | Property taxes | Tax assessment |
|---|---|---|
| 2025 | $195 | $32,800 |
| 2024 | $195 -88.6% | $32,800 |
| 2023 | $1,707 +16% | $32,800 +11% |
| 2022 | $1,472 | $29,560 |
| 2021 | $1,472 -0.1% | $29,560 |
| 2020 | $1,473 +16.6% | $29,560 |
| 2019 | $1,264 -22.4% | $29,560 |
| 2018 | $1,628 | $29,560 |
| 2017 | $1,628 +2.3% | $29,560 +2.6% |
| 2015 | $1,592 -3% | $28,800 |
| 2013 | $1,641 | $28,800 |
| 2012 | -- | $28,800 -0.7% |
| 2011 | -- | $29,000 |
| 2010 | $1,541 | $29,000 |
Find assessor info on the county website
Neighborhood: 70760
Nearby homes
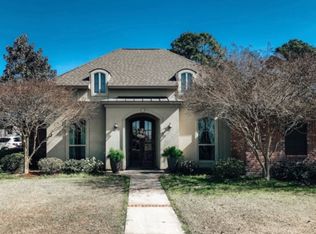
- $470,4004 bd4 ba2.4k sqft328 Gisele St, New Roads, LA 70760Off Market
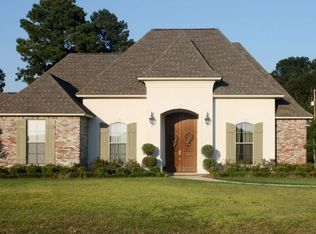
- $475,600-- bd-- ba2.8k sqft320 Gisele St, New Roads, LA 70760Off Market
- $42,000-- bd-- ba-- sqft316 Gisele St, New Roads, LA 70760Off Market
- $279,500-- bd-- ba2k sqft313 Gretchen St, New Roads, LA 70760Off Market
- $42,000-- bd-- ba-- sqft325 Gisele St, New Roads, LA 70760Off Market
- $283,600-- bd-- ba2k sqft315 Gretchen St, New Roads, LA 70760Off Market
- $232,800-- bd-- ba2.2k sqft311 Gretchen St, New Roads, LA 70760Off Market
- $--4 bd3 ba2k sqft329 Gisele St, New Roads, LA 70760Sold
Nearby schools
GreatSchools rating
- 3/10Rosenwald Elementary SchoolGrades: PK-6Distance: 1.3 mi
- 4/10Livonia High SchoolGrades: 7-12Distance: 11.1 mi
Schools provided by the listing agent
- District: Pointe Coupee Parish
Source: ROAM MLS. This data may not be complete. We recommend contacting the local school district to confirm school assignments for this home.
- Louisiana
- Pointe Coupee Parish
- New Roads
- 70760
- 324 Gisele St
Nearby cities
Nearby zip codes
Other New Roads Topics
