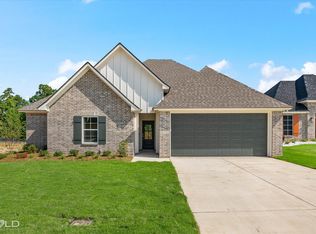
Welcome to The Henry, a beautiful new-construction home in Belle Maison featuring 3 bedrooms and 2 bathrooms. The spacious open floor plan seamlessly connects the living room and kitchen, creating the perfect setting for everyday living and entertaining. The kitchen offers abundant cabinet space and a convenient breakfast bar. The private primary suite includes a relaxing soaking tub, separate shower, and large walk-in closet. Thoughtfully designed with comfortable, spacious rooms and modern finishes throughout, this home is ready to welcome its new owners!
Pending
$271,800
324 Grand Rue, Shreveport, LA 71106
3beds
1,701sqft
Single Family Residence
Built in 2026
6,751 Square Feet Lot
$-- Zestimate®
$160/sqft
$30/mo HOA
What's special
- 18 days
- 2
- 0
Zillow last checked:
Listing updated:
Listed by:
Dena West 0995691095,
RE/MAX UNITED 318-684-3030
Source: NTREIS,MLS#: 21370185
Facts & features
Interior
Bedrooms & bathrooms
- Bedrooms: 3
- Bathrooms: 2
- Full bathrooms: 2
Primary bedroom
- Features: Double Vanity, En Suite Bathroom, Linen Closet, Separate Shower, Walk-In Closet(s)
- Level: First
- Dimensions: 0 x 0
Bedroom
- Features: Ceiling Fan(s)
- Level: First
- Dimensions: 0 x 0
Bedroom
- Features: Ceiling Fan(s)
- Level: First
- Dimensions: 0 x 0
Bedroom
- Features: Ceiling Fan(s)
- Level: First
- Dimensions: 0 x 0
Dining room
- Level: First
- Dimensions: 0 x 0
Living room
- Features: Ceiling Fan(s)
- Level: First
- Dimensions: 0 x 0
Heating
- Central
Cooling
- Central Air
Appliances
- Included: Dishwasher, Disposal, Gas Range, Microwave
- Laundry: Laundry in Utility Room
Features
- Decorative/Designer Lighting Fixtures, Eat-in Kitchen, Granite Counters, Open Floorplan, Pantry, Walk-In Closet(s)
- Flooring: Luxury Vinyl Plank
- Has basement: No
- Has fireplace: No
Interior area
- Total interior livable area: 1,701 sqft
Property
Parking
- Total spaces: 2
- Parking features: Garage
- Attached garage spaces: 2
Features
- Levels: One
- Stories: 1
- Patio & porch: Covered
- Pool features: None
Lot
- Size: 6,751 Square Feet
Details
- Parcel number: 161412073000700
Construction
Type & style
- Home type: SingleFamily
- Architectural style: Detached
- Property subtype: Single Family Residence
Materials
- Brick
- Foundation: Slab
- Roof: Composition
Condition
- New Construction
- Year built: 2026
Utilities & green energy
- Sewer: Public Sewer
- Water: Public
- Utilities for property: Sewer Available, Water Available
Community & HOA
Community
- Features: Gated
- Subdivision: Belle Maison
HOA
- Has HOA: Yes
- Services included: Maintenance Grounds
- HOA fee: $360 annually
- HOA name: Belle Maison
- HOA phone: 318-686-2291
Location
- Region: Shreveport
Financial & listing details
- Price per square foot: $160/sqft
- Date on market: 8/26/2026
- Listing terms: Cash,Conventional,FHA,VA Loan
Estimated market value
Not available
Estimated sales range
Not available
$2,243/mo
Price history
| Date | Event | Price |
|---|---|---|
| 8/26/2026 | Pending sale | $271,800$160/sqft |
Source: NTREIS #21370185 Report a problem | ||
Public tax history
Tax history is unavailable.
Monthly payment
Est. payment
Payment breakdown
Explore the cost of this home by adjusting the details. Changes won't be saved.Climate risks
Neighborhood: 71106
Nearby schools
Schools provided by the listing agent
- Elementary: Caddo ISD Schools
- Middle: Caddo ISD Schools
- High: Caddo ISD Schools
- District: Caddo PSB
Source: NTREIS. This data may not be complete. We recommend contacting the local school district to confirm school assignments for this home.
Similar homes
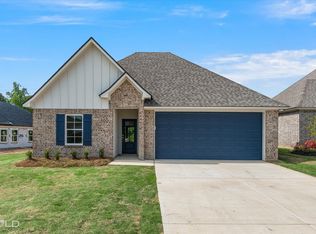
- $290,5004 bd2 ba1.7k sqft286 Mousse Ruelle, Shreveport, LA 71106New Construction
 NTREIS
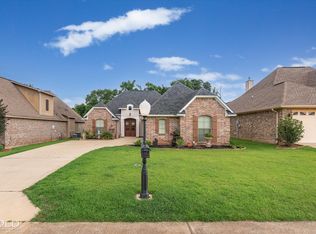
 - from $283,0003 bd2 ba1.7k sqftThe Gardenia D Plan, Belle Maison, Shreveport, LA 71106New Construction
 Wimberly Homes
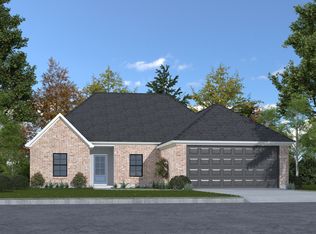
 - from $275,9003 bd2 ba1.7k sqftThe Bourdreaux Plan, Belle Maison, Shreveport, LA 71106New Construction
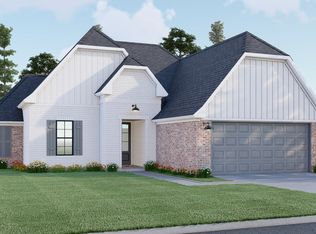 Wimberly Homes
 - from $270,3004 bd2 ba1.7k sqftThe Noelle Plan, Belle Maison, Shreveport, LA 71106New Construction
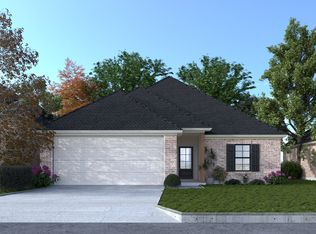 Wimberly Homes
