Skip main navigation
Closed
  • $450,000

    324 Grantham Dr, Cataula, GA 31804

    4beds
    --sqft
    Single Family Residence
    Built in 2003
    2.06 Acres Lot
    $452,500 Zestimate®
    $--/sqft
    $2,969 Estimated rent

    Home value

    $452,500

    $425,000 - $484,000

    $2,969/mo

    Zestimate® history
    Loading
    Loading...

    Owner options

    List your home for rent

    $2,969/mo

    Rent Zestimate®

    Find your next renter with Zillow Rental Manager. Plus, with online applications, you can quickly screen prospective tenants – for free.

    Learn more

    $2,969/mo

    Rent Zestimate®

    Refinance and save

    $2,841/mo

    Est. payment

    Refinancing to a lower rate could help reduce your monthly payments and save thousands over the life of the loan.

    See today's rates

    $2,841/mo

    Est. payment

    Explore your selling options

    Work with a Zillow partner agent

    Leverage their expertise and Zillow's premium Showcase listings to get your home seen by more buyers.

    Get started

    List with your own agent

    Get your home in front of millions of buyers by listing it on Zillow.

    Learn how to do it

    Sell it yourself

    Take full control of how buyers see your home on Zillow by listing For Sale by Owner (FSBO).

    List your home

    What's special

    Beautiful landscaped backyardLinen closetSeparate showerGranite countertopsVinyl and fascia soffitsDouble vanityLarge foyer
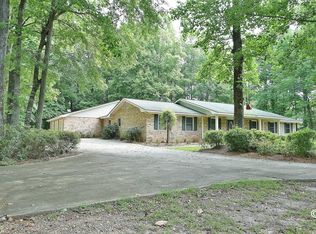
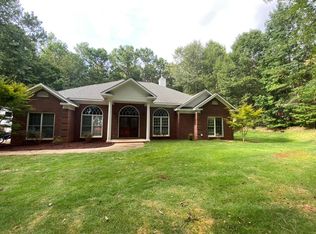
    See this Beautiful, well-maintained home located in the desirable Harris County's Mulberry Grove area. This home features numerous updates, such as the kitchen, primary bathroom, and hall bathroom. Updates include LVP flooring, quartz countertops in the kitchen and hall bath, granite countertops, and tile flooring in the owner's bath. A large foyer opens up to the family room, which has a fireplace with a gas hookup. The family room is also open to the kitchen and has access to the screened-in porch. The eat-in kitchen boasts a large breakfast bar and is open to the family room. The kitchen-dining area features a bay window with a view of the atrium, pool, and backyard. From the family room, you can step out to the large screened-in porch, featuring a brick wood-burning fireplace and a great view of the swimming pool and backyard, making the space perfect for game day and pool gatherings. Another plus is a large owner's suite with a walk-in closet, an in-suite bath with tile and granite, a 6-foot Air Tub for a luxurious body massage, a separate shower, a double vanity, and a linen closet. You will love all the outdoor living (Spring, Summer, and Fall) space with the screened porch, atrium, pool, and garden areas. The pool is surrounded by 8-foot concrete decking, which provides additional space for outdoor furniture and other outdoor activities. You will love hanging out on the screened porch, enjoying the beautiful landscaped backyard, which includes a large garden area for summer vegetables, landscaped with trees such as fig, tea lilies, 3 blueberry bushes, Butterfly tree, gardenia bushes, and ezellas, along with many decorative plants and flowers during the Spring and Summer months. The home is a 4-sided Brick home with vinyl and fascia soffits. The garage interior is also Vinyl, as well as the screen porch ceiling.

    Zillow last checked:

    Listing updated:

    Listed by:

    Lee Rollier 706-573-1448,

    Normand Real Estate

    Bought with:

    Cal Knecht, 389218

    BHHS First Magnolia Realty

    Source: GAMLS,MLS#: 10656957MLS Logo

    Facts & features

    Interior

    Bedrooms & bathrooms
    • Bedrooms: 4
    • Bathrooms: 3
    • Full bathrooms: 3
    • Main level bathrooms: 2
    • Main level bedrooms: 3
    Rooms
    • Room types: Family Room, Foyer, Laundry, Other
    Dining room
    • Features: Separate Room
    Heating
    • Electric, Heat Pump
    Cooling
    • Electric, Heat Pump
    Appliances
    • Included: Dishwasher, Oven/Range (Combo), Refrigerator, Stainless Steel Appliance(s)
    • Laundry: In Hall
    Features
    • Double Vanity, High Ceilings, Master On Main Level, Rear Stairs, Separate Shower, Soaking Tub, Split Bedroom Plan, Entrance Foyer, Vaulted Ceiling(s), Walk-In Closet(s)
    • Flooring: Tile, Vinyl
    • Windows: Window Treatments
    • Basement: Crawl Space
    • Number of fireplaces: 2
    • Fireplace features: Family Room, Gas Starter, Outside, Wood Burning Stove
    Interior area
    • Total structure area: 0
    • Finished area above ground: 0
    • Finished area below ground: 0

    Property

    Parking
    • Parking features: Attached, Garage, Garage Door Opener, Parking Pad
    • Has attached garage: Yes
    • Has uncovered spaces: Yes
    Features
    • Levels: One and One Half
    • Stories: 1
    • Patio & porch: Patio, Screened
    • Exterior features: Garden, Sprinkler System
    • Has private pool: Yes
    • Pool features: In Ground, Salt Water
    • Fencing: Back Yard,Fenced
    Lot
    • Size: 2.06 Acres
    • Features: Level, Private
    Details
    • Additional structures: Outbuilding
    • Parcel number: 044 095
    • Special conditions: Agent Owned

    Construction

    Type & style
    • Home type: SingleFamily
    • Architectural style: Brick 4 Side,Ranch
    • Property subtype: Single Family Residence
    Materials
    • Brick, Vinyl Siding
    • Roof: Composition
    Condition
    • Resale
    • New construction: No
    • Year built: 2003

    Utilities & green energy

    • Sewer: Septic Tank
    • Water: Public
    • Utilities for property: Cable Available, High Speed Internet, Phone Available, Water Available

    Community & HOA

    Community
    • Features: Street Lights
    • Subdivision: None
    HOA
    • Has HOA: No
    • Services included: None
    Location
    • Region: Cataula

    Financial & listing details

    • Tax assessed value: $317,330
    • Annual tax amount: $2,934
    • Date on market: 12/12/2025
    • Cumulative days on market: 65 days
    • Listing agreement: Exclusive Right To Sell

    Price history

    DateEventPrice
    3/11/2026Sold$450,000-3.2%
    Source: GAMLS #10656957 Report a problem
    1/31/2026Pending sale$465,000
    Source: CBORGA #224931 Report a problem
    1/28/2026Listed for sale$465,000
    Source: CBORGA #224931 Report a problem
    1/28/2026Pending sale$465,000
    Source: CBORGA #224931 Report a problem
    1/26/2026Pending sale$465,000
    Source: CBORGA #224931 Report a problem
    1/16/2026Price change$465,000-2.1%
    Source: CBORGA #224931 Report a problem
    12/11/2025Listed for sale$475,000
    Source: CBORGA #224931 Report a problem

    Public tax history

    YearProperty taxesTax assessment
    2025$3,439 +7.4%$126,932 +7.1%
    2024$3,202 +0.2%$118,477 +0.2%
    2023$3,196 $118,258
    2022$3,196 +6.9%$118,258 +10.9%
    2021$2,990 +3.7%$106,641
    2020$2,883 $106,641
    2019$2,883 -2%$106,641
    2018$2,942 0%$106,641
    2017$2,943 $106,641 +6.2%
    2016$2,943 +16.2%$100,435
    2015$2,534 -0.2%$100,435
    2014$2,538 -0.2%$100,435
    2013$2,543 $100,435
    2012-- --
    2011-- --
    2010-- --
    2009-- --
    Find assessor info on the county website

    Neighborhood: 31804

    Nearby schools

    GreatSchools rating
    Schools provided by the listing agent
    • Elementary: Mulberry Creek
    • Middle: Harris
    • High: Harris

    Source: GAMLS. This data may not be complete. We recommend contacting the local school district to confirm school assignments for this home.

    Get pre-qualified for a loan
    At Zillow Home Loans, we can pre-qualify you in as little as 5 minutes with no impact to your credit score.

    An equal housing lender. NMLS #10287.