Step back in time without leaving modern luxury behind! This enchanting, fully renovated 2BR/1.5BA home at 324 Green St captures the very essence of Staunton’s "Old World" charm. Originally built in 1900, this residence beautifully preserves its historic character—including warm hardwood flooring and classic architectural lines—while offering the total peace of mind that comes with complete modern updates. Best of all, enjoy worry-free, year-round comfort with a brand-new, high-efficiency HVAC system installed for ultimate climate control. The main level features a cozy, refreshed living area perfect for quiet evenings, while the upper level offers a peaceful retreat. Outside, the backyard features plenty of green space for gardening or morning coffee. Location, Location, Location! Forget the car—you are just a short, scenic stroll (0.6 miles) from the Staunton Amtrak Station and the vibrant downtown scene. Enjoy immediate access to renowned dining, boutique shopping, and the American Shakespeare Center. Whether you’re looking for a turnkey primary residence with soul or a high-demand rental in a historic district, 324 Green St is a rare opportunity.
Pending
$219,900
324 Green St, Staunton, VA 24401
2beds
960sqft
Single Family Residence
Built in 1900
3,920 Square Feet Lot
$218,700 Zestimate®
$229/sqft
$-- HOA
What's special
Brand-new high-efficiency hvac systemClassic architectural linesWarm hardwood flooring
- 50 days
- 823
- 49
Zillow last checked:
Listing updated:
Listed by:
Nico Iglesias 540-416-1662,
Rocktown Realty 540-705-7080
Source: CAAR,MLS#: 679535 Originating MLS: Harrisonburg-Rockingham Area Association of REALTORS
Originating MLS: Harrisonburg-Rockingham Area Association of REALTORSFacts & features
Interior
Bedrooms & bathrooms
- Bedrooms: 2
- Bathrooms: 2
- Full bathrooms: 1
- 1/2 bathrooms: 1
Heating
- Central, Natural Gas
Cooling
- Central Air
Appliances
- Included: Dishwasher, Microwave, Refrigerator, Dryer, Washer
- Laundry: Washer Hookup, Dryer Hookup
Features
- Has basement: No
- Number of fireplaces: 2
- Fireplace features: Two
Interior area
- Total structure area: 960
- Total interior livable area: 960 sqft
- Finished area above ground: 960
- Finished area below ground: 0
Property
Parking
- Parking features: Off Street
Features
- Levels: Two
- Stories: 2
- Fencing: Partial
Lot
- Size: 3,920 Square Feet
- Features: Garden
- Topography: Rolling
Details
- Parcel number: 517906008
- Zoning description: R-4 Residential
Construction
Type & style
- Home type: SingleFamily
- Architectural style: Cottage
- Property subtype: Single Family Residence
Materials
- Stick Built, Wood Siding
- Foundation: Brick/Mortar
- Roof: Metal
Condition
- New construction: No
- Year built: 1900
Utilities & green energy
- Sewer: Public Sewer
- Water: Public
- Utilities for property: Cable Available, Natural Gas Available
Community & HOA
Community
- Subdivision: NONE
HOA
- Has HOA: No
Location
- Region: Staunton
Financial & listing details
- Price per square foot: $229/sqft
- Tax assessed value: $175,500
- Annual tax amount: $1,597
- Date on market: 7/15/2026
- Cumulative days on market: 31 days
Estimated market value
$218,700
$208,000 - $230,000
$1,548/mo
Price history
| Date | Event | Price |
|---|---|---|
| 8/10/2026 | Pending sale | $219,900$229/sqft |
Source:  CAAR #679535 Report a problem CAAR #679535 Report a problem | ||
| 8/3/2026 | Listed for sale | $219,900$229/sqft |
Source: CAAR #679535 Report a problem | ||
| 7/16/2026 | Pending sale | $219,900$229/sqft |
Source: CAAR #679535 Report a problem | ||
| 7/15/2026 | Listed for sale | $219,900+25.7%$229/sqft |
Source: CAAR #679535 Report a problem | ||
| 3/27/2026 | Sold | $175,000-12.5%$182/sqft |
Source: CAAR #673246 Report a problem | ||
| 3/10/2026 | Pending sale | $199,900$208/sqft |
Source: CAAR #673246 Report a problem | ||
| 3/7/2026 | Listed for sale | $199,900$208/sqft |
Source: CAAR #673246 Report a problem | ||
| 2/26/2026 | Pending sale | $199,900$208/sqft |
Source: CAAR #673246 Report a problem | ||
| 2/21/2026 | Listed for sale | $199,900$208/sqft |
Source: CAAR #673246 Report a problem | ||
| 2/16/2026 | Pending sale | $199,900$208/sqft |
Source: CAAR #673246 Report a problem | ||
| 2/15/2026 | Listed for sale | $199,900+73.8%$208/sqft |
Source: CAAR #673246 Report a problem | ||
| 5/1/2019 | Sold | $115,000-5%$120/sqft |
Source:  Rockbridge Highlands REALTORS® #133270 Report a problem Rockbridge Highlands REALTORS® #133270 Report a problem | ||
| 3/27/2019 | Listed for sale | $121,000$126/sqft |
Source: James River Realty - Lexington #133270 Report a problem | ||
| 3/27/2019 | Pending sale | $121,000$126/sqft |
Source: James River Realty - Lexington #133270 Report a problem | ||
| 8/10/2018 | Listed for sale | $121,000+51.2%$126/sqft |
Source: James River Realty - Lexington #133270 Report a problem | ||
| 6/3/2010 | Sold | $80,000$83/sqft |
Source: Public Record Report a problem | ||
Public tax history
| Year | Property taxes | Tax assessment |
|---|---|---|
| 2025 | $1,597 +17.9% | $175,500 +15.3% |
| 2024 | $1,355 | $152,220 |
| 2023 | $1,355 +31.4% | $152,220 +35.8% |
| 2022 | $1,031 | $112,060 |
| 2021 | $1,031 +41.7% | $112,060 |
| 2020 | $727 | $112,060 +46.4% |
| 2019 | $727 +9.5% | $76,560 +11.8% |
| 2018 | $664 | $68,460 |
| 2017 | $664 -0.3% | $68,460 -2.4% |
| 2016 | $666 -0.1% | $70,160 |
| 2015 | $667 -1.1% | $70,160 -1.1% |
| 2014 | $674 | $70,960 +26.4% |
| 2010 | -- | $56,140 |
| 2009 | -- | $56,140 |
Find assessor info on the county website
Monthly payment
Est. payment
Payment breakdown
Explore the cost of this home by adjusting the details. Changes won't be saved.Climate risks
Neighborhood: 24401
Nearby schools
Schools provided by the listing agent
- Elementary: Bessie Weller
- Middle: Shelburne
- High: STAUNTON
Source: CAAR. This data may not be complete. We recommend contacting the local school district to confirm school assignments for this home.
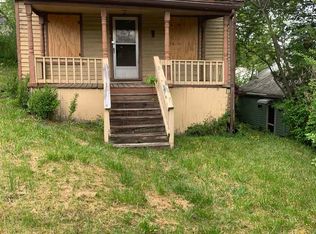
Similar homes
- $265,0003 bd2 ba1.2k sqft101 Vickers Way, Staunton, VA 24401For Sale

 MLS ID #VASC2000920, Jeff Weiss, M.O. Wilson Properties. Bright MLS
 - $218,0003 bd1 ba1k sqft1620 Plunkett St, Staunton, VA 24401For Sale
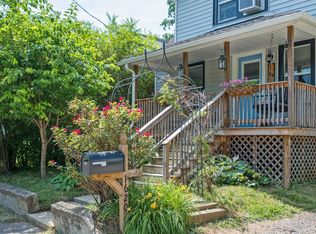
 MLS ID #678690, KELLY MORRISON, COMPASS - AVENUE. CAAR
 - $250,0003 bd1 ba1k sqft14 E Peabody St, Staunton, VA 24401For Sale
 MLS ID #680394, MOUNTAIN VALLEY HOMES TEAM, KLINE MAY REALTY, LLC. CAAR
 - $290,0003 bd2 ba1.1k sqft1401 Stuart St, Staunton, VA 24401For Sale
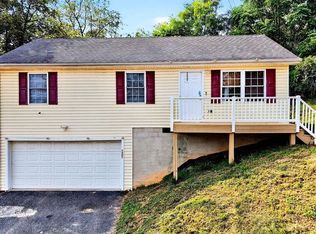 MLS ID #681241, KIMBERLY HASKINS, KW COMMONWEALTH. CAAR
 - $230,0002 bd1 ba768 sqft601 Grubert Ave, Staunton, VA 24401For SaleMLS ID #VASC2000888, Jay Hobbs, Samson Properties. Bright MLS
- $324,0003 bd2 ba1k sqft372 Frontier Dr, Staunton, VA 24401For SaleMLS ID #680997, BEVERLY STERMER, REAL BROKER LLC. CAAR
- $299,9003 bd1 ba1.1k sqft315 Austin Ave, Staunton, VA 24401For SaleMLS ID #680680, TAYLOR COLLIER, FREEDOM REALTY GROUP LLC. CAAR
- $285,0003 bd2 ba1.1k sqft1117 Stuart St, Staunton, VA 24401New ConstructionMLS ID #679782, MARCIE MADER, EPIQUE REALTY. CAAR
- $284,9002 bd2 ba1.1k sqft4 Shannon Pl, Staunton, VA 24401For SaleMLS ID #681138, MATT SCHEEREN, 1ST CHOICE REAL ESTATE. CAAR
- $255,0002 bd2 ba1k sqft1410 N Coalter St, Staunton, VA 24401For SaleMLS ID #679127, KATIE GRIFFIN, MCCLURE REALTY COMPANY. CAAR
- $297,9003 bd2 ba1.2k sqft611 C St, Staunton, VA 24401For SaleMLS ID #678953, KYNA BAEHR, HELP-U-SELL DIRECT SAVINGS REAL ESTATE. CAAR
- $319,9003 bd2 ba1.2k sqft715 Mineola St, Staunton, VA 24401New ConstructionMLS ID #679964, MARCIE MADER, EPIQUE REALTY. CAAR
- $299,9003 bd2 ba1.2k sqft711 Mineola St, Staunton, VA 24401New ConstructionMLS ID #680212, MARCIE MADER, EPIQUE REALTY. CAAR
- $215,0003 bd1 ba835 sqft1539 N Delphine Ave, Waynesboro, VA 22980For SaleMLS ID #681211, ON POINT PROPERTIES LLC TEAM, EPIQUE REALTY. CAAR
- $185,9003 bd2 ba1k sqft26 Christian Ln, Swoope, VA 24479For SaleMLS ID #680811, BELINDA RUSHING, COMPASS - AVENUE. CAAR
- $269,9003 bd1 ba1k sqft25 Westgate Rd, Verona, VA 24482For SaleMLS ID #681206, Steven Courtney, Real Broker LLC. CAAR
- $215,0003 bd1 ba1k sqft944 N Forest Ave, Waynesboro, VA 22980For SaleMLS ID #676238, CHEYENNE COCKRELL, KELLER WILLIAMS ALLIANCE - CHARLOTTESVILLE. CAAR
- $274,9003 bd1 ba1k sqft8 Westgate Rd, Verona, VA 24482For SaleMLS ID #680783, Sara Wilfong, Kline May Realty. CAAR
