Skip main navigation
Closed
  • $675,000

    324 Green Valley Dr, Naperville, IL 60540

    4beds
    2,514sqft
    Single Family Residence
    Built in 1968
    10,001 Square Feet Lot
    $774,700 Zestimate®
    $268/sqft
    $4,252 Estimated rent

    Home value

    $774,700

    $728,000 - $829,000

    $4,252/mo

    Zestimate® history
    Loading
    Loading...

    Owner options

    List your home for rent

    $4,252/mo

    Rent Zestimate®

    Find your next renter with Zillow Rental Manager. Plus, with online applications, you can quickly screen prospective tenants – for free.

    Learn more

    $4,252/mo

    Rent Zestimate®

    Refinance and save

    $4,713/mo

    Est. payment

    Refinancing to a lower rate could help reduce your monthly payments and save thousands over the life of the loan.

    See today's rates

    $4,713/mo

    Est. payment

    Explore your selling options

    Work with a Zillow partner agent

    Leverage their expertise and Zillow's premium Showcase listings to get your home seen by more buyers.

    Get started

    List with your own agent

    Get your home in front of millions of buyers by listing it on Zillow.

    Learn how to do it

    Sell it yourself

    Take full control of how buyers see your home on Zillow by listing For Sale by Owner (FSBO).

    List your home

    What's special

    Main floor windowsRefinished hardwood floorsBeautiful hardwoodKitchen renovationUpgraded baseboardsCustom built-insUpdated bathroom
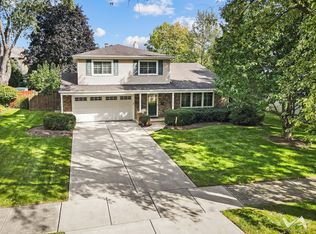
    Introducing an exceptional opportunity for refined, modern living in this four bedroom residence located blocks from downtown Naperville in coveted Will-O-Way. The inviting front porch adorned with natural stone sets the tone for the sophisticated interiors within. Upon entering, the enhancements are evident with custom built-ins, upgraded baseboards and molding, an upgraded staircase and beautiful hardwood. French doors with beautiful glass knobs from the foyer lead into the spacious living room which then opens to the elegant dining room with enamel sprayed custom wainscoating. A culinary masterpiece awaits in the spectacular white kitchen with pristine marble countertops, custom island, and stainless steel Thermador appliances, seamlessly connecting to a lower-level family room with a gas fireplace. Convenience and style harmonize with a well-appointed laundry/mud room and a tastefully designed half bath. Upstairs, discover four bright and airy bedrooms and two full bathrooms (one en-suite and one hall bathroom- fully renovated). The upstairs bedroom serves as a private oasis with two walk-in closets. The primary bedroom features an en suite, updated bathroom. Step outside to a natural slate patio with stunning views of the professionally landscaped fenced yard and mature trees. Notable updates were done in 2017, including: refinished hardwood floors, kitchen renovation, bathroom, main floor windows, HVAC, tankless water heater, and epoxy garage floor. Close proximity to downtown Naperville, riverwalk, and parks. Highly acclaimed District #203 Schools, Elmwood Elementary, Lincoln Junior High, and Naperville Central High School.

    Zillow last checked:

    Listing updated:

    Listing courtesy of:

    Kim Preusch, CSC 847-208-8978,

    @properties Christies International Real Estate

    Bought with:

    George Simic

    john greene, Realtor

    Source: MRED as distributed by MLS GRID,MLS#: 11916493MLS Logo

    Facts & features

    Interior

    Bedrooms & bathrooms
    • Bedrooms: 4
    • Bathrooms: 3
    • Full bathrooms: 2
    • 1/2 bathrooms: 1
    Primary bedroom
    • Features: Flooring (Carpet), Window Treatments (Window Treatments), Bathroom (Full)
    • Level: Second
    • Area: 180 Square Feet
    • Dimensions: 15X12
    Bedroom 2
    • Features: Flooring (Hardwood), Window Treatments (Window Treatments)
    • Level: Third
    • Area: 180 Square Feet
    • Dimensions: 15X12
    Bedroom 3
    • Features: Flooring (Hardwood), Window Treatments (Window Treatments)
    • Level: Second
    • Area: 375 Square Feet
    • Dimensions: 25X15
    Bedroom 4
    • Features: Flooring (Hardwood), Window Treatments (Window Treatments)
    • Level: Second
    • Area: 120 Square Feet
    • Dimensions: 12X10
    Dining room
    • Features: Flooring (Hardwood), Window Treatments (Window Treatments)
    • Level: Main
    • Area: 120 Square Feet
    • Dimensions: 12X10
    Family room
    • Features: Flooring (Carpet), Window Treatments (Window Treatments)
    • Level: Lower
    • Area: 408 Square Feet
    • Dimensions: 24X17
    Foyer
    • Features: Flooring (Hardwood)
    • Level: Main
    • Area: 90 Square Feet
    • Dimensions: 15X6
    Kitchen
    • Features: Kitchen (Eating Area-Breakfast Bar, Island, Pantry-Butler, Updated Kitchen), Flooring (Hardwood)
    • Level: Main
    • Area: 210 Square Feet
    • Dimensions: 15X14
    Laundry
    • Features: Flooring (Ceramic Tile), Window Treatments (Window Treatments)
    • Level: Lower
    • Area: 190 Square Feet
    • Dimensions: 19X10
    Living room
    • Features: Flooring (Hardwood), Window Treatments (Window Treatments)
    • Level: Main
    • Area: 247 Square Feet
    • Dimensions: 19X13
    Walk in closet
    • Features: Flooring (Hardwood)
    • Level: Third
    • Area: 56 Square Feet
    • Dimensions: 8X7
    Walk in closet
    • Features: Flooring (Hardwood)
    • Level: Third
    • Area: 36 Square Feet
    • Dimensions: 6X6
    Heating
    • Natural Gas
    Cooling
    • Central Air
    Appliances
    • Included: Range, Microwave, Dishwasher, High End Refrigerator, Washer, Dryer, Disposal, Stainless Steel Appliance(s), Range Hood, Gas Cooktop
    • Laundry: In Unit, Sink
    Features
    • Walk-In Closet(s), Separate Dining Room
    • Flooring: Hardwood
    • Basement: None
    • Number of fireplaces: 1
    • Fireplace features: Gas Starter, Family Room
    Interior area
    • Total structure area: 2,514
    • Total interior livable area: 2,514 sqft

    Property

    Parking
    • Total spaces: 2
    • Parking features: Garage Door Opener, On Site, Garage Owned, Attached, Garage
    • Attached garage spaces: 2
    • Has uncovered spaces: Yes
    Accessibility
    • Accessibility features: No Disability Access
    Features
    • Patio & porch: Patio
    • Fencing: Fenced
    Lot
    • Size: 10,001 sqft
    • Dimensions: 73X137
    Details
    • Parcel number: 0714416008
    • Special conditions: None

    Construction

    Type & style
    • Home type: SingleFamily
    • Property subtype: Single Family Residence
    Materials
    • Vinyl Siding, Brick
    • Roof: Asphalt
    Condition
    • New construction: No
    • Year built: 1968

    Utilities & green energy

    • Sewer: Public Sewer
    • Water: Lake Michigan

    Community & neighborhood

    Community
    • Community features: Park, Curbs, Sidewalks, Street Lights, Street Paved
    Location
    • Region: Naperville
    • Subdivision: Will-O-Way

    HOA & financial

    HOA
    • Services included: None

    Other

    Other facts
    • Listing terms: Conventional
    • Ownership: Fee Simple

    Price history

    DateEventPrice
    4/2/2024Sold$675,000+3.8%$268/sqft
    Source: MRED as distributed by MLS GRID #11916493 Report a problem
    1/22/2024Contingent$650,000$259/sqft
    Source: MRED as distributed by MLS GRID #11916493 Report a problem
    1/18/2024Listed for sale$650,000+85.7%$259/sqft
    Source: MRED as distributed by MLS GRID #11916493 Report a problem
    2/10/2017Sold$350,000-1.7%$139/sqft
    Source: MRED as distributed by MLS GRID #09377840 Report a problem
    1/6/2017Pending sale$356,000$142/sqft
    Source: Berkshire Hathaway HomeServices MAC Real Estate #09377840 Report a problem
    12/23/2016Price change$356,000-1.7%$142/sqft
    Source: Berkshire Hathaway HomeServices MAC Real Estate #09377840 Report a problem
    12/9/2016Price change$362,000-0.8%$144/sqft
    Source: Berkshire Hathaway HomeServices MAC Real Estate #09377840 Report a problem
    11/27/2016Price change$365,000-2.6%$145/sqft
    Source: Berkshire Hathaway HomeServices MAC Real Estate #09377840 Report a problem
    11/12/2016Price change$374,900-3.3%$149/sqft
    Source: Berkshire Hathaway HomeServices MAC Real Estate #09377840 Report a problem
    10/29/2016Listed for sale$387,700+21.5%$154/sqft
    Source: Berkshire Hathaway HomeServices MAC Real Estate #09377840 Report a problem
    2/5/2009Sold$319,000-8.9%$127/sqft
    Source: Public Record Report a problem
    10/6/2008Listed for sale$350,000$139/sqft
    Source: Homes.com #07032410 Report a problem

    Public tax history

    YearProperty taxesTax assessment
    2024$10,013 +5.8%$171,276 +11.3%
    2023$9,467 +6.7%$153,900 +7.4%
    2022$8,870 +3.7%$143,280 +3.7%
    2021$8,555 +0.3%$138,160
    2020$8,528 +3.7%$138,160 +5.1%
    2019$8,220 +4.2%$131,400 +3.8%
    2018$7,891 +2.1%$126,550 +3.5%
    2017$7,727 +2.5%$122,260 +4.2%
    2016$7,537 -0.1%$117,330 +5.3%
    2015$7,543 +2.5%$111,400 +5.4%
    2014$7,361 +0.7%$105,720 -0.7%
    2013$7,311 +4.8%$106,450 -2%
    2012$6,975 +1.1%$108,660 -6.4%
    2011$6,897 +1.5%$116,120 -4.5%
    2010$6,797 +2.3%$121,600 -4%
    2009$6,646 +3.1%$126,670 +1.8%
    2008$6,444 +4.7%$124,430 +5.8%
    2007$6,153 +4.7%$117,610 +7.3%
    2006$5,875 +5.8%$109,610 +8.8%
    2005$5,554 +7.8%$100,780 +11.1%
    2004$5,154 +6%$90,740 +8.9%
    2003$4,863 +13.4%$83,290 +13.7%
    2002$4,288 +10.1%$73,230 +9.9%
    2001$3,895 +12.1%$66,620 +4.4%
    2000$3,475 $63,810

    Find assessor info on the county website

    Neighborhood: Wil-O-Way Park

    Nearby schools

    GreatSchools rating
    Schools provided by the listing agent
    • Elementary: Elmwood Elementary School
    • Middle: Lincoln Junior High School
    • High: Naperville Central High School
    • District: 203

    Source: MRED as distributed by MLS GRID. This data may not be complete. We recommend contacting the local school district to confirm school assignments for this home.

    Get a cash offer in 3 minutes
    Find out how much your home could sell for in as little as 3 minutes with a no-obligation cash offer.
    Estimated market value
    $774,700
    Get a cash offer in 3 minutes
    Find out how much your home could sell for in as little as 3 minutes with a no-obligation cash offer.
    Estimated market value
    $774,700