Unwind in this adorable 3BD/2.5BA home w/gorgeous mountain views, privacy, and easy access to I-40! This home provides an exceptional living experience for those looking for both comfort and practicality! The main floor boasts spacious kitchen w/solid surface countertops, large island, office nook,&dining area, great room w/vaulted T&G ceiling w/beautiful wood floors, floor to ceiling wood burning stone fireplace, laundry room, powder room,&primary bedroom w/WIC, great bathroom,&private covered porch to enjoy the beautiful views. Upper floor offers 2 huge bedrooms&wonderful hall bathroom. Unbelievable outbuilding that is fully finished w/electric that could be used as a recreational area, home office, or gym and providing plenty of versatility to bring to life all of your hobbies! Enjoy the 1-Car garage, stunning views of the surrounding mountains, watch the changing seasons, and take in the natural beauty of the area from the comfort of your own home!
Closed
$480,000
324 Greenleaf Dr, Waynesville, NC 28785
3beds
1,622sqft
Single Family Residence
Built in 2002
1.53 Acres Lot
$514,900 Zestimate®
$296/sqft
$2,370 Estimated rent
Home value
$514,900
$484,000 - $551,000
$2,370/mo
Zestimate® history
Owner options
List your home for rent
$2,370/mo
Rent Zestimate®
Find your next renter with Zillow Rental Manager. Plus, with online applications, you can quickly screen prospective tenants – for free.
$2,370/mo
Rent Zestimate®
Refinance and save
$2,889/mo
Est. payment
Refinancing to a lower rate could help reduce your monthly payments and save thousands over the life of the loan.
$2,889/mo
Est. payment
Explore your selling options
Work with a Zillow partner agent
Leverage their expertise and Zillow's premium Showcase listings to get your home seen by more buyers.
Get startedList with your own agent
Get your home in front of millions of buyers by listing it on Zillow.
Learn how to do itSell it yourself
Take full control of how buyers see your home on Zillow by listing For Sale by Owner (FSBO).
List your homeWhat's special
Mountain viewsFully finishedWood floorsLarge islandHome officeGreat roomLaundry room
Zillow last checked:
Listing updated:
Listed by:
Ron Breese ron@ronbreese.com,
Keller Williams Great Smokies
Bought with:
Jake Mossman
Keller Williams - Weaverville
Source: Canopy MLS as distributed by MLS GRID,MLS#: 4054676
Facts & features
Interior
Bedrooms & bathrooms
- Bedrooms: 3
- Bathrooms: 3
- Full bathrooms: 2
- 1/2 bathrooms: 1
- Main level bedrooms: 1
Primary bedroom
- Level: Main
Primary bedroom
- Level: Main
Bedroom s
- Level: Upper
Bedroom s
- Level: Upper
Bedroom s
- Level: Upper
Bedroom s
- Level: Upper
Bathroom full
- Level: Main
Bathroom half
- Level: Main
Bathroom full
- Level: Upper
Bathroom full
- Level: Main
Bathroom half
- Level: Main
Bathroom full
- Level: Upper
Dining area
- Level: Main
Dining area
- Level: Main
Great room
- Level: Main
Great room
- Level: Main
Kitchen
- Level: Main
Kitchen
- Level: Main
Heating
- Heat Pump
Cooling
- Heat Pump
Appliances
- Included: Dishwasher, Electric Oven, Electric Range, Microwave, Refrigerator
- Laundry: Main Level
Features
- Kitchen Island, Walk-In Closet(s)
- Flooring: Carpet, Tile, Wood
- Has basement: No
- Fireplace features: Great Room, Wood Burning
Interior area
- Total structure area: 1,622
- Total interior livable area: 1,622 sqft
- Finished area above ground: 1,622
- Finished area below ground: 0
Property
Parking
- Total spaces: 1
- Parking features: Driveway, Attached Garage, Garage on Main Level
- Attached garage spaces: 1
- Has uncovered spaces: Yes
Features
- Levels: One and One Half
- Stories: 1.5
- Patio & porch: Covered, Front Porch
- Has view: Yes
- View description: Long Range, Mountain(s), Year Round
Lot
- Size: 1.53 Acres
- Features: Hilly, Views
Details
- Additional structures: Workshop
- Parcel number: 7699695455
- Zoning: Res
- Special conditions: Standard
Construction
Type & style
- Home type: SingleFamily
- Architectural style: Cabin,Cape Cod
- Property subtype: Single Family Residence
Materials
- Vinyl
- Foundation: Crawl Space
- Roof: Shingle
Condition
- New construction: No
- Year built: 2002
Utilities & green energy
- Sewer: Septic Installed
- Water: Well
Community & HOA
Community
- Subdivision: Hannah Springs
Location
- Region: Waynesville
- Elevation: 3000 Feet
Financial & listing details
- Price per square foot: $296/sqft
- Tax assessed value: $273,600
- Annual tax amount: $1,922
- Date on market: 8/2/2023
- Cumulative days on market: 5 days
- Listing terms: Cash,Conventional
- Road surface type: Asphalt, Paved
Price history
| Date | Event | Price |
|---|---|---|
| 9/29/2023 | Sold | $480,000+1.1%$296/sqft |
Source:  Canopy MLS as distributed by MLS GRID #4054676 Report a problem Canopy MLS as distributed by MLS GRID #4054676 Report a problem | ||
| 8/2/2023 | Listed for sale | $475,000$293/sqft |
Source: Canopy MLS as distributed by MLS GRID #4054676 Report a problem | ||
Public tax history
| Year | Property taxes | Tax assessment |
|---|---|---|
| 2025 | $1,922 +4.4% | $271,300 |
| 2024 | $1,841 -0.8% | $271,300 -0.8% |
| 2023 | $1,855 +2.3% | $273,600 |
| 2022 | $1,814 | $273,600 |
| 2021 | $1,814 +19.8% | $273,600 +32.2% |
| 2020 | $1,514 -0.3% | $206,900 |
| 2019 | $1,519 | $206,900 |
| 2018 | $1,519 | $206,900 |
| 2017 | $1,519 +1.1% | $206,900 -1.7% |
| 2016 | $1,502 | $210,400 |
| 2015 | $1,502 +9% | $210,400 |
| 2014 | $1,378 +13.4% | $210,400 +7.3% |
| 2010 | $1,216 +3.3% | $196,150 |
| 2008 | $1,177 | $196,150 |
| 2007 | -- | $196,150 |
Find assessor info on the county website
Neighborhood: 28785
Nearby homes
- $589,5003 bd3 ba2.2k sqft268 Greenleaf Dr, Waynesville, NC 28785Off Market

- $52,9006.036 AcresLonsome Dove Rd, Waynesville, NC 28785Off Market
- $589,9003 bd2 ba3.3k sqft156 Greenleaf Dr, Waynesville, NC 28785Off Market
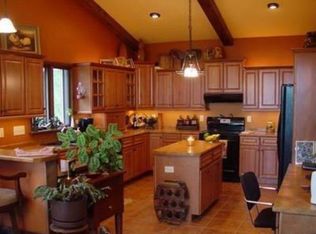
- $564,8003 bd3 ba2.3k sqft186 Fallen Timber Dr, Waynesville, NC 28785Off Market
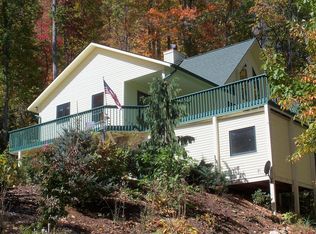
- $541,3003 bd3 ba2.1k sqft185 Fallen Timber Dr, Waynesville, NC 28785Off Market
- $98,4003 bd1 ba770 sqft11 Ola Bea Dr, Waynesville, NC 28785Off Market
- $461,4003 bd3 ba2k sqft26 Fallen Timber Dr, Waynesville, NC 28785Off Market
- $480,3003 bd3 ba2.2k sqft114 Greenleaf Dr, Waynesville, NC 28785Off Market
Nearby schools
GreatSchools rating
- 8/10Jonathan Valley ElementaryGrades: PK-5Distance: 5.1 mi
- 4/10Waynesville MiddleGrades: 6-8Distance: 8.7 mi
- 7/10Tuscola HighGrades: 9-12Distance: 7.9 mi
Schools provided by the listing agent
- Elementary: Jonathan Valley
- Middle: Waynesville
- High: Tuscola
Source: Canopy MLS as distributed by MLS GRID. This data may not be complete. We recommend contacting the local school district to confirm school assignments for this home.


Get pre-qualified for a loan
At Zillow Home Loans, we can pre-qualify you in as little as 5 minutes with no impact to your credit score.An equal housing lender. NMLS #10287.
- North Carolina
- Haywood County
- Waynesville
- 28785
- 324 Greenleaf Dr
Nearby cities
Nearby zip codes
Other Waynesville Topics
