Skip main navigation
Closed
  • $560,000

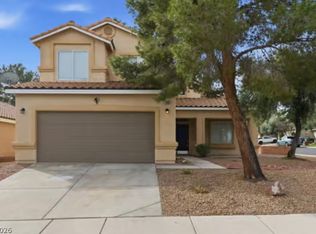
    324 Greenleaf Glen St, Henderson, NV 89014

    3beds
    1,940sqft
    Single Family Residence
    Built in 1997
    5,662.8 Square Feet Lot
    $553,400 Zestimate®
    $289/sqft
    $3,039 Estimated rent

    Home value

    $553,400

    $526,000 - $581,000

    $3,039/mo

    Zestimate® history
    Loading
    Loading...

    Owner options

    List your home for rent

    $3,039/mo

    Rent Zestimate®

    Find your next renter with Zillow Rental Manager. Plus, with online applications, you can quickly screen prospective tenants – for free.

    Learn more

    $3,039/mo

    Rent Zestimate®

    Refinance and save

    $3,307/mo

    Est. payment

    Refinancing to a lower rate could help reduce your monthly payments and save thousands over the life of the loan.

    See today's rates

    $3,307/mo

    Est. payment

    Explore your selling options

    Work with a Zillow partner agent

    Leverage their expertise and Zillow's premium Showcase listings to get your home seen by more buyers.

    Get started

    List with your own agent

    Get your home in front of millions of buyers by listing it on Zillow.

    Learn how to do it

    Sell it yourself

    Take full control of how buyers see your home on Zillow by listing For Sale by Owner (FSBO).

    List your home

    What's special

    Pool and spaNatural color paletteDouble sinksPrivate in ground poolUnder sink storageFenced backyardCovered sitting area
    Beautiful gated home with a loft and a pool and spa that has been nicely updated! This charming property boasts a cozy fireplace, creating a warm and inviting atmosphere. The natural color palette throughout the home brings a sense of calm and tranquility. The spacious kitchen features a center island and a nice backsplash, perfect for preparing meals and entertaining. The primary bathroom is equipped with double sinks and good under sink storage. Step outside to the fenced backyard oasis, complete with a private in ground pool and covered sitting area, ideal for outdoor gatherings. With fresh interior paint, this home is ready. Owned solar panels for energy savings! Don't miss out on this incredible opportunity! This home has been virtually staged to illustrate its potential.

    Zillow last checked:

    Listing updated:

    Listed by:

    Tara F. Jones S.0190791 (702)710-2323,

    Opendoor Brokerage LLC

    Bought with:

    Jayden Cook, S.0186768

    Real Broker LLC

    Source: LVR,MLS#: 2656237MLS LogoOriginating MLS: Greater Las Vegas Association of Realtors Inc

    Facts & features

    Interior

    Bedrooms & bathrooms
    • Bedrooms: 3
    • Bathrooms: 3
    • Full bathrooms: 2
    • 1/2 bathrooms: 1
    Primary bedroom
    • Description: Closet
    • Dimensions: 13x14
    Bedroom 2
    • Description: Closet
    • Dimensions: 10x13
    Bedroom 3
    • Description: Closet
    • Dimensions: 10x12
    Kitchen
    • Description: Marble/Stone Countertops
    • Dimensions: 12x13
    Living room
    • Description: None
    • Dimensions: 14x21
    Heating
    • Central, Gas
    Cooling
    • Central Air, Electric
    Appliances
    • Included: Gas Range
    • Laundry: Electric Dryer Hookup, Laundry Room
    Features
    • Flooring: Carpet, Tile
    • Number of fireplaces: 1
    • Fireplace features: Living Room, Other
    Interior area
    • Total structure area: 1,940
    • Total interior livable area: 1,940 sqft

    Property

    Parking
    • Total spaces: 2
    • Parking features: Attached, Garage, Private
    • Attached garage spaces: 2
    Features
    • Stories: 2
    • Exterior features: None
    • Has private pool: Yes
    • Pool features: In Ground, Private
    • Has spa: Yes
    • Spa features: In Ground
    • Fencing: None
    Lot
    • Size: 5,662 sqft
    • Features: Front Yard, < 1/4 Acre
    Details
    • Parcel number: 17809614164
    • Zoning description: Single Family
    • Horse amenities: None

    Construction

    Type & style
    • Home type: SingleFamily
    • Architectural style: Two Story
    • Property subtype: Single Family Residence
    Materials
    • Roof: Tile
    Condition
    • Excellent,Resale
    • Year built: 1997

    Utilities & green energy

    • Electric: Photovoltaics None
    • Sewer: Public Sewer
    • Water: Public
    • Utilities for property: Underground Utilities

    Community & neighborhood

    Security
    • Security features: Security System Owned, Gated Community
    Location
    • Region: Henderson
    • Subdivision: Highland Glen

    HOA & financial

    HOA
    • Has HOA: Yes
    • HOA fee: $69 monthly
    • Amenities included: Gated, None
    • Association name: Highland Glen Homeow
    • Association phone: 702-737-8580

    Other

    Other facts
    • Listing agreement: Exclusive Agency
    • Listing terms: Cash,Conventional,VA Loan

    Price history

    DateEventPrice
    3/21/2025Sold$560,000$289/sqft
    Source: LVR #2656237 Report a problem
    2/22/2025Pending sale$560,000$289/sqft
    Source: LVR #2656237 Report a problem
    2/14/2025Listed for sale$560,000+60%$289/sqft
    Source: LVR #2656237 Report a problem
    7/29/2021Sold$350,000+140.5%$180/sqft
    Source: Public Record Report a problem
    9/30/1997Sold$145,500$75/sqft
    Source: Public Record Report a problem

    Public tax history

    YearProperty taxesTax assessment
    2026$2,841 +8%$126,718 -0.1%
    2025$2,631 +3%$126,797 +6.1%
    2024$2,554 +3%$119,531 +13.1%
    2023$2,480 +3%$105,662 +4.6%
    2022$2,408 +7.7%$100,974 +5.6%
    2021$2,235 +6.7%$95,575 +3.4%
    2020$2,095 +4.8%$92,433 +7.4%
    2019$1,999 +6.9%$86,087
    2018$1,870 $86,087 -1.3%
    2017$1,870 $87,260 +6.5%
    2016$1,870 +0.2%$81,957 +20.9%
    2015$1,866 +3%$67,767 +11.7%
    2014$1,811 $60,658
    2013-- $60,658 -8.8%
    2012-- $66,490 -6.6%
    2011-- $71,177 +22.7%
    2010-- $57,994 -23.6%
    2009-- $75,921
    2008-- $75,921 -34.6%
    2007-- $116,118 +6.2%
    2006-- $109,326 +42.5%
    2005-- $76,738 +18.6%
    2004-- $64,712 +16.2%
    2003-- $55,706 +10.4%
    2002-- $50,460 +7.5%
    2001-- $46,940

    Find assessor info on the county website

    Neighborhood: Gibson Springs

    Nearby schools

    GreatSchools rating
    Schools provided by the listing agent
    • Elementary: Bartlett, Selma,Bartlett, Selma
    • Middle: White Thurman
    • High: Green Valley

    Source: LVR. This data may not be complete. We recommend contacting the local school district to confirm school assignments for this home.

    Get a cash offer in 3 minutes
    Find out how much your home could sell for in as little as 3 minutes with a no-obligation cash offer.
    Estimated market value
    $553,400
    Get a cash offer in 3 minutes
    Find out how much your home could sell for in as little as 3 minutes with a no-obligation cash offer.
    Estimated market value
    $553,400