Skip main navigation
Sold for $304,000
  • $304,000

    324 Grove St N, Catasauqua, PA 18032

    5beds
    1,260sqft
    Single Family Residence
    Built in 1969
    0.28 Acres Lot
    $-- Zestimate®
    $241/sqft
    $-- Estimated rent

    Home value

    Not available

    Estimated sales range

    Not available

    Not available

    Zestimate® history
    Loading
    Loading...

    Owner options

    List your home for rent

    Find your next renter with Zillow Rental Manager. Plus, with online applications, you can quickly screen prospective tenants – for free.

    Learn more
    Refinance and save

    $2,073/mo

    Est. payment

    Refinancing to a lower rate could help reduce your monthly payments and save thousands over the life of the loan.

    See today's rates

    $2,073/mo

    Est. payment

    Explore your selling options

    Work with a Zillow partner agent

    Leverage their expertise and Zillow's premium Showcase listings to get your home seen by more buyers.

    Get started

    List with your own agent

    Get your home in front of millions of buyers by listing it on Zillow.

    Learn how to do it

    Sell it yourself

    Take full control of how buyers see your home on Zillow by listing For Sale by Owner (FSBO).

    List your home

    What's special

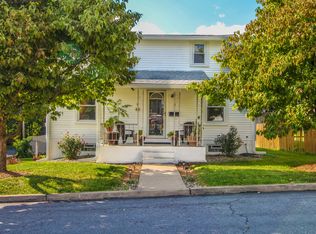
    Welcome to this charming Cape Cod in North Catasauqua! Step inside to discover an open-concept layout featuring a cozy living room, dining area, and an eat-in kitchen—ideal for both everyday living and entertaining guests. Down the hall, you'll find a beautifully remodeled full bathroom and a convenient first-floor master bedroom. Upstairs, two spacious walk-through rooms offer endless possibilities—think extra bedrooms, a home office, or a playroom. The basement includes a half bath, with potential to add a shower, a new furnace, and a new water heater. Outside, enjoy the large deck and generous backyard—perfect for hosting gatherings or relaxing in your own space. Don’t miss your chance to explore this lovely home!

    Zillow last checked:

    Listing updated:

    Listed by:

    Carly Villanueva 610-310-8952,

    Journey Home Real Estate,

    Justino A. Arroyo 610-844-2693,

    Journey Home Real Estate

    Bought with:

    Max Hanton, RS374387

    Coldwell Banker Hearthside

    Source: GLVR,MLS#: 753822MLS LogoOriginating MLS: Lehigh Valley MLS

    Facts & features

    Interior

    Bedrooms & bathrooms
    • Bedrooms: 5
    • Bathrooms: 2
    • Full bathrooms: 1
    • 1/2 bathrooms: 1
    Bedroom
    • Level: First
    • Dimensions: 11.30 x 12.40
    Bedroom
    • Level: Second
    • Dimensions: 12.40 x 11.90
    Bedroom
    • Description: Walkthrough room
    • Level: Second
    • Dimensions: 12.40 x 11.90
    Bedroom
    • Level: Second
    • Dimensions: 12.20 x 11.80
    Bedroom
    • Description: Walkthrough room
    • Level: Second
    • Dimensions: 12.30 x 12.10
    Other
    • Level: First
    • Dimensions: 9.20 x 4.80
    Half bath
    • Level: Basement
    • Dimensions: 8.00 x 5.50
    Kitchen
    • Description: Kitchen/dining area
    • Level: First
    • Dimensions: 18.90 x 15.30
    Living room
    • Level: First
    • Dimensions: 12.60 x 12.40
    Heating
    • Baseboard, Gas
    Cooling
    • Ceiling Fan(s), Wall/Window Unit(s)
    Appliances
    • Included: Dryer, Dishwasher, Electric Oven, Electric Range, Gas Water Heater, Microwave, Refrigerator, Washer
    • Laundry: Lower Level
    Features
    • Dining Area, Eat-in Kitchen
    • Flooring: Carpet, Vinyl
    • Basement: Exterior Entry,Full,Walk-Out Access
    Interior area
    • Total interior livable area: 1,260 sqft
    • Finished area above ground: 1,260
    • Finished area below ground: 0

    Property

    Parking
    • Parking features: No Garage, Off Street, Parking Pad, On Street
    • Has uncovered spaces: Yes
    Features
    • Stories: 2
    • Patio & porch: Covered, Deck, Porch
    • Exterior features: Deck, Porch
    Lot
    • Size: 0.28 Acres
    • Features: Flat
    Details
    • Parcel number: M4SE4A 1 3 0923
    • Zoning: IND
    • Special conditions: None

    Construction

    Type & style
    • Home type: SingleFamily
    • Architectural style: Cape Cod
    • Property subtype: Single Family Residence
    Materials
    • Aluminum Siding
    • Roof: Asphalt,Fiberglass
    Condition
    • Year built: 1969

    Utilities & green energy

    • Electric: 100 Amp Service, Circuit Breakers
    • Sewer: Public Sewer
    • Water: Public

    Community & HOA

    Community
    • Features: Sidewalks
    • Subdivision: Not in Development
    Location
    • Region: Catasauqua

    Financial & listing details

    • Price per square foot: $241/sqft
    • Tax assessed value: $47,900
    • Annual tax amount: $4,268
    • Date on market: 9/19/2025
    • Listing terms: Cash,Conventional,FHA,VA Loan
    • Ownership type: Fee Simple

    Price history

    DateEventPrice
    8/22/2025Sold$304,000+4.8%$241/sqft
    Source: GLVR #753822 Report a problem
    6/16/2025Pending sale$290,000$230/sqft
    Source: GLVR #753822 Report a problem
    4/24/2025Listed for sale$290,000+56.8%$230/sqft
    Source: GLVR #753822 Report a problem
    11/26/2019Sold$185,000+34.2%$147/sqft
    Source: GLVR #619449 Report a problem
    9/14/2015Sold$137,900$109/sqft
    Source: GLVR #491101 Report a problem

    Public tax history

    Tax history is unavailable.

    Neighborhood: North Catasauqua

    Nearby schools

    GreatSchools rating
    Schools provided by the listing agent
    • Elementary: Sheckler Elementary School
    • Middle: Catasauqua Middle School
    • High: Catasauqua High School
    • District: Northampton

    Source: GLVR. This data may not be complete. We recommend contacting the local school district to confirm school assignments for this home.

    Get pre-qualified for a loan
    At Zillow Home Loans, we can pre-qualify you in as little as 5 minutes with no impact to your credit score.

    An equal housing lender. NMLS #10287.