Skip main navigation
Sold for $490,000
  • $490,000

    324 Hampton Hills Ct, Debary, FL 32713

    4beds
    2,570sqft
    Single Family Residence
    Built in 1995
    10,640 Square Feet Lot
    $493,200 Zestimate®
    $191/sqft
    $2,876 Estimated rent

    Home value

    $493,200

    $449,000 - $543,000

    $2,876/mo

    Zestimate® history
    Loading
    Loading...

    Owner options

    List your home for rent

    $2,876/mo

    Rent Zestimate®

    Find your next renter with Zillow Rental Manager. Plus, with online applications, you can quickly screen prospective tenants – for free.

    Learn more

    $2,876/mo

    Rent Zestimate®

    Refinance and save

    $3,385/mo

    Est. payment

    Refinancing to a lower rate could help reduce your monthly payments and save thousands over the life of the loan.

    See today's rates

    $3,385/mo

    Est. payment

    Explore your selling options

    Work with a Zillow partner agent

    Leverage their expertise and Zillow's premium Showcase listings to get your home seen by more buyers.

    Get started

    List with your own agent

    Get your home in front of millions of buyers by listing it on Zillow.

    Learn how to do it

    Sell it yourself

    Take full control of how buyers see your home on Zillow by listing For Sale by Owner (FSBO).

    List your home

    What's special

    Screened lanaiQuartz countersSpacious storage roomHardwood flooringTile flooringEpoxy garage floorPlantation shutters
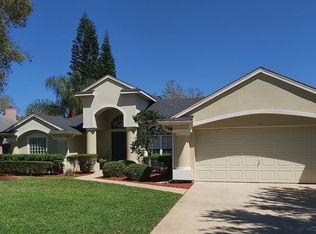
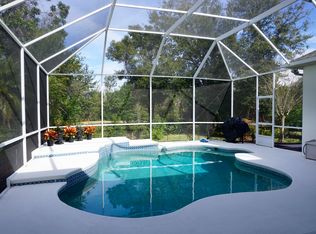
    REDUCED! NEW ROOF AND GUTTERS HAVE BEEN ADDED (SEPTEMBER 2025). Great curb appeal on this beautifully maintained home located on #10 fairway in the golfing community of Debary Golf & Country Club. Enter through the oversized custom front doors into the formal living and dining rooms with hardwood flooring and upgraded light fixtures. The heart of the home is the totally remodeled kitchen with 42"cabinets, quartz counters, island w/hanging pot rack, under cabinet lighting and newer stainless appliances including double ovens. This open and bright floorplan includes 4 bedrooms, a three way split plan offering privacy for family or guests, 3 full baths, dinette, family room with built ins, interior laundry room with additional cabinets & laundry sink, 2 car oversized garage with storage, screened lanai with tile flooring, a spacious storage room off the patio and an outside extended paver patio. The upgrades include: Hot Springs Spa, plantation shutters, remodeled primary bath, well irrigation, hardwood flooring, new water heater, crown molding, epoxy garage floor, circular driveway and mature landscaping. Conveniently located to I-4, the Debary Sunrail Station, good schools, medical facilities, shopping and restaurants. 40 minutes to the East coast beaches or the Orlando airport and 15 minutes to the Lake Mary/Heathrow corporate corridor. Debary Golf & Country Club has memberships available for golf, tennis, pickleball, fitness center, pool and dining. This home may be under audio and visual surveillance.

    Zillow last checked:

    Listing updated:

    Listing Provided by:

    Sandi McCutcheon 407-491-6274,

    COLDWELL BANKER REALTY 407-333-8088

    Bought with:

    Eric Soto, 3199155

    TC ORLANDO HOMES LLC

    Source: Stellar MLS,MLS#: O6332396MLS LogoOriginating MLS: Orlando Regional

    Facts & features

    Interior

    Bedrooms & bathrooms
    • Bedrooms: 4
    • Bathrooms: 3
    • Full bathrooms: 3
    Primary bedroom
    • Features: Walk-In Closet(s)
    • Level: First
    • Area: 266 Square Feet
    • Dimensions: 14x19
    Bedroom 2
    • Features: Built-in Closet
    • Level: First
    • Area: 143 Square Feet
    • Dimensions: 11x13
    Bedroom 3
    • Features: Built-in Closet
    • Level: First
    • Area: 143 Square Feet
    • Dimensions: 11x13
    Bedroom 4
    • Features: Built-in Closet
    • Level: First
    • Area: 156 Square Feet
    • Dimensions: 12x13
    Balcony porch lanai
    • Level: First
    • Area: 725 Square Feet
    • Dimensions: 25x29
    Dinette
    • Level: First
    • Area: 64 Square Feet
    • Dimensions: 8x8
    Dining room
    • Level: First
    • Area: 132 Square Feet
    • Dimensions: 11x12
    Family room
    • Level: First
    • Area: 304 Square Feet
    • Dimensions: 16x19
    Kitchen
    • Features: Pantry, Kitchen Island
    • Level: First
    Laundry
    • Level: First
    • Area: 56 Square Feet
    • Dimensions: 7x8
    Living room
    • Level: First
    • Area: 154 Square Feet
    • Dimensions: 11x14
    Heating
    • Central, Electric
    Cooling
    • Central Air
    Appliances
    • Included: Oven, Cooktop, Dishwasher, Disposal, Dryer, Electric Water Heater, Microwave, Refrigerator, Washer
    • Laundry: Electric Dryer Hookup, Inside, Laundry Room, Washer Hookup
    Features
    • Ceiling Fan(s), Crown Molding, Eating Space In Kitchen, High Ceilings, Open Floorplan, Solid Surface Counters, Solid Wood Cabinets, Split Bedroom, Walk-In Closet(s)
    • Flooring: Engineered Hardwood, Porcelain Tile
    • Doors: Sliding Doors
    • Windows: Shutters, Window Treatments
    • Has fireplace: No
    Interior area
    • Total structure area: 3,168
    • Total interior livable area: 2,570 sqft

    Property

    Parking
    • Total spaces: 2
    • Parking features: Circular Driveway, Driveway, Garage Door Opener
    • Attached garage spaces: 2
    • Has uncovered spaces: Yes
    Features
    • Levels: One
    • Stories: 1
    • Patio & porch: Covered, Front Porch, Patio, Rear Porch, Screened
    • Exterior features: Irrigation System, Rain Gutters, Sidewalk, Storage
    • Has spa: Yes
    • Spa features: Above Ground, Heated
    • Has view: Yes
    • View description: Golf Course
    Lot
    • Size: 10,640 sqft
    • Dimensions: 80 x 133
    • Features: Landscaped, Level, Near Marina, Near Public Transit, On Golf Course, Sidewalk
    • Residential vegetation: Mature Landscaping, Trees/Landscaped
    Details
    • Parcel number: 802102000420
    • Zoning: RES
    • Special conditions: None

    Construction

    Type & style
    • Home type: SingleFamily
    • Architectural style: Florida
    • Property subtype: Single Family Residence
    Materials
    • Block, Stucco
    • Foundation: Slab
    • Roof: Shingle
    Condition
    • New construction: No
    • Year built: 1995

    Utilities & green energy

    • Sewer: Public Sewer
    • Water: Public
    • Utilities for property: BB/HS Internet Available, Cable Connected, Electricity Connected, Fire Hydrant, Sewer Connected, Sprinkler Well, Street Lights, Underground Utilities, Water Connected

    Community & neighborhood

    Security
    • Security features: Smoke Detector(s)
    Community
    • Community features: Deed Restrictions, Golf Carts OK, Golf, Playground, Sidewalks
    Location
    • Region: Debary
    • Subdivision: DEBARY PLANTATION UNIT 10

    HOA & financial

    HOA
    • Has HOA: Yes
    • HOA fee: $73 monthly
    • Association name: Bono Mgmt/Chelsea Bono
    Other fees
    • Pet fee: $0 monthly
    Other financial information
    • Total actual rent: 0

    Other

    Other facts
    • Listing terms: Cash,Conventional,VA Loan
    • Ownership: Fee Simple
    • Road surface type: Paved

    Price history

    DateEventPrice
    2/2/2026Sold$490,000-2%$191/sqft
    Source: Stellar MLS #O6332396 Report a problem
    12/13/2025Pending sale$499,900$195/sqft
    Source: Stellar MLS #O6332396 Report a problem
    11/11/2025Price change$499,900-9.1%$195/sqft
    Source: Stellar MLS #O6332396 Report a problem
    9/5/2025Price change$549,900-5.2%$214/sqft
    Source: Stellar MLS #O6332396 Report a problem
    8/2/2025Listed for sale$579,900+75.7%$226/sqft
    Source: Stellar MLS #O6332396 Report a problem
    9/26/2018Sold$330,000$128/sqft
    Source: Public Record Report a problem
    8/14/2018Listed for sale$330,000-2.9%$128/sqft
    Source: APARO-GRIFFIN PROPERTIES INC #V4902410 Report a problem
    4/26/2018Listing removed$340,000$132/sqft
    Source: Keller Williams Heritage Realty #O5572026 Report a problem
    4/12/2018Price change$340,000-4.2%$132/sqft
    Source: Keller Williams Heritage Realty #O5572026 Report a problem
    3/31/2018Listed for sale$355,000$138/sqft
    Source: KELLER WILLIAMS HERITAGE REALTY #O5572026 Report a problem

    Public tax history

    YearProperty taxesTax assessment
    2025$4,918 +4.6%$316,554 +2.9%
    2024$4,703 +5%$307,633 +3%
    2023$4,478 +2%$298,673 +3%
    2022$4,390 $289,974 +2.1%
    2021-- $284,102 +1.4%
    2020$4,569 $280,179 +2.3%
    2019$4,569 -4.7%$273,880 +51.7%
    2018$4,796 +57.2%$180,596 +2.1%
    2017$3,052 -1.7%$176,881 +2.1%
    2016$3,106 +3.8%$173,243 +0.7%
    2015$2,991 -2.2%$172,039 +0.8%
    2014$3,058 $170,674 +1.5%
    2013-- $168,152 +1.7%
    2012-- $165,341 -4.3%
    2011-- $172,685 -4.9%
    2010-- $181,620 -7.1%
    2009-- $195,545 -7.4%
    2007-- $211,068 -0.5%
    2006-- $212,098 +6.1%
    2005-- $199,922 +3%
    2004-- $194,099 +1.9%
    2003-- $190,480 +2.4%
    2002-- $186,016 +1.6%
    2001-- $183,087 +3%
    2000-- $177,755

    Find assessor info on the county website

    Neighborhood: 32713

    Nearby schools

    GreatSchools rating
    Schools provided by the listing agent
    • Elementary: Debary Elem
    • Middle: River Springs Middle School
    • High: University High School-VOL

    Source: Stellar MLS. This data may not be complete. We recommend contacting the local school district to confirm school assignments for this home.

    Get a cash offer in 3 minutes
    Find out how much your home could sell for in as little as 3 minutes with a no-obligation cash offer.
    Estimated market value
    $493,200
    Get a cash offer in 3 minutes
    Find out how much your home could sell for in as little as 3 minutes with a no-obligation cash offer.
    Estimated market value
    $493,200