Welcome to the desirable Hanover Lakes community! This meticulously crafted 4-bedroom, 3-bathroom home spans over 2,300 square feet and offers a perfect blend of comfort and sophistication.
Upon entering, you will find an expansive open-concept living area. The gourmet kitchen features granite countertops, a large island, stainless steel appliances, ample cabinet space, and a natural gas stove—a dream for cooking enthusiasts. Adjacent are the dining room and living room which boasts a natural gas fireplace, perfect for cozy evenings and gatherings. Dual sliders lead from the living area to the large screened back porch, seamlessly blending indoor and outdoor living spaces and providing a tranquil spot to enjoy morning coffee or just to relax.
The main level showcases the primary suite, complete with a spacious walk-in closet and an ensuite bathroom featuring dual sinks, a soaking tub, and a separate shower. Two additional bedrooms downstairs share access to a full bathroom and are adorned with custom-installed plantation shutters, adding elegance and privacy.
Upstairs, a private fourth bedroom with its own bathroom and shower provides flexibility for guests or a home office.
Outside, the meticulous landscaping and fenced in yard offer a peaceful retreat, while the Hanover Lakes community amenities include an outdoor pool, a dog park, and a serene lake gazebo, perfect for relaxation or recreation.
Located just minutes from downtown Wilmington, this home offers easy access to shopping, dining, and entertainment options, making it an ideal choice for those seeking both convenience and tranquility.
Experience the charm and luxury of this beautiful home - schedule your showing today and envision the lifestyle awaiting you in this exceptional property.
Sold for $545,000
$545,000
324 Hanover Lakes Drive, Wilmington, NC 28401
4beds
2,346sqft
Single Family Residence
Built in 2018
9,147 Square Feet Lot
$573,100 Zestimate®
$232/sqft
$2,755 Estimated rent
Home value
$573,100
$544,000 - $602,000
$2,755/mo
Zestimate® history
Owner options
List your home for rent
$2,755/mo
Rent Zestimate®
Find your next renter with Zillow Rental Manager. Plus, with online applications, you can quickly screen prospective tenants – for free.
$2,755/mo
Rent Zestimate®
Refinance and save
$3,184/mo
Est. payment
Refinancing to a lower rate could help reduce your monthly payments and save thousands over the life of the loan.
$3,184/mo
Est. payment
Explore your selling options
Work with a Zillow partner agent
Leverage their expertise and Zillow's premium Showcase listings to get your home seen by more buyers.
Get startedList with your own agent
Get your home in front of millions of buyers by listing it on Zillow.
Learn how to do itSell it yourself
Take full control of how buyers see your home on Zillow by listing For Sale by Owner (FSBO).
List your homeWhat's special
Zillow last checked:
Listing updated:
Listed by:
Team KBT Realty 910-679-6577,
Keller Williams Innovate-KBT
Bought with:
Robi B Bennett, 212808
Intracoastal Realty Corp
Source: Hive MLS,MLS#: 100457789 Originating MLS: Cape Fear Realtors MLS, Inc.
Originating MLS: Cape Fear Realtors MLS, Inc.Facts & features
Interior
Bedrooms & bathrooms
- Bedrooms: 4
- Bathrooms: 3
- Full bathrooms: 3
Rooms
- Room types: Kitchen, Dining Room, Living Room, Master Bedroom, Bedroom 2, Bedroom 3, Laundry, Other, Bonus Room
Primary bedroom
- Level: First
- Dimensions: 14 x 16.2
Bedroom 2
- Level: First
- Dimensions: 13.2 x 12.2
Bedroom 3
- Level: First
- Dimensions: 12 x 13.9
Bonus room
- Level: Second
- Dimensions: 13.9 x 24.4
Dining room
- Level: First
- Dimensions: 12.4 x 12.6
Kitchen
- Level: First
- Dimensions: 12.4 x 15.3
Laundry
- Level: First
- Dimensions: 14 x 9.8
Living room
- Level: First
- Dimensions: 16.4 x 27.9
Other
- Description: Foyer
- Level: First
- Dimensions: 6.11 x 6.6
Heating
- Fireplace Insert, Fireplace(s), Heat Pump, Electric
Cooling
- Central Air, Zoned
Appliances
- Included: Vented Exhaust Fan, Gas Oven, Built-In Microwave, See Remarks, Self Cleaning Oven, Refrigerator, Ice Maker, Disposal, Dishwasher
- Laundry: Dryer Hookup, Washer Hookup, Laundry Room
Features
- Master Downstairs, Walk-in Closet(s), Tray Ceiling(s), High Ceilings, Solid Surface, Bookcases, Kitchen Island, Ceiling Fan(s), Pantry, Walk-in Shower, Blinds/Shades, Gas Log, Walk-In Closet(s)
- Flooring: Carpet, LVT/LVP, Tile
- Basement: None
- Attic: Partially Floored
- Has fireplace: Yes
- Fireplace features: Gas Log
Interior area
- Total structure area: 2,346
- Total interior livable area: 2,346 sqft
Property
Parking
- Total spaces: 2
- Parking features: Garage Faces Front, Attached, Concrete, Garage Door Opener, Lighted, Off Street
- Has attached garage: Yes
- Uncovered spaces: 2
Accessibility
- Accessibility features: None
Features
- Levels: One and One Half
- Stories: 2
- Patio & porch: Open, Covered, Patio, Porch, Screened
- Exterior features: Irrigation System
- Pool features: None
- Fencing: Back Yard,Wood,Privacy
- Waterfront features: None
Lot
- Size: 9,147 Square Feet
- Dimensions: 59 x 150 x 59 x 150
- Features: Interior Lot, Level
Details
- Parcel number: R04100001046000
- Zoning: R-15
- Special conditions: Standard
Construction
Type & style
- Home type: SingleFamily
- Property subtype: Single Family Residence
Materials
- Vinyl Siding, Fiber Cement
- Foundation: Slab
- Roof: Architectural Shingle
Condition
- New construction: No
- Year built: 2018
Details
- Warranty included: Yes
Utilities & green energy
- Sewer: Public Sewer
- Water: Public
- Utilities for property: Natural Gas Connected, Sewer Available, Water Available
Green energy
- Green verification: None
Community & HOA
Community
- Security: Smoke Detector(s)
- Subdivision: Hanover Lakes
HOA
- Has HOA: Yes
- Amenities included: Barbecue, Cabana, Pool, Dog Park, Maintenance Common Areas, Maintenance Grounds, Maintenance Roads, Maintenance Structure, Management, Picnic Area, Sidewalks, Street Lights, Trash
- HOA fee: $1,548 monthly
- HOA name: Premier Management
- HOA phone: 910-679-3012
Location
- Region: Wilmington
Financial & listing details
- Price per square foot: $232/sqft
- Tax assessed value: $361,500
- Annual tax amount: $1,888
- Date on market: 8/26/2025
- Cumulative days on market: 52 days
- Listing agreement: Exclusive Right To Sell
- Listing terms: Cash,Conventional,FHA,VA Loan
- Road surface type: Paved
Price history
| Date | Event | Price |
|---|---|---|
| 11/21/2024 | Sold | $545,000-1.8%$232/sqft |
Source:  Hive MLS #100457789 Report a problem Hive MLS #100457789 Report a problem | ||
| 11/6/2024 | Pending sale | $555,000$237/sqft |
Source: Hive MLS #100457789 Report a problem | ||
| 9/16/2024 | Contingent | $555,000$237/sqft |
Source: Hive MLS #100457789 Report a problem | ||
| 8/19/2024 | Price change | $555,000-1.8%$237/sqft |
Source: Hive MLS #100457789 Report a problem | ||
| 7/26/2024 | Listed for sale | $565,000+54.8%$241/sqft |
Source: Hive MLS #100457789 Report a problem | ||
| 12/30/2020 | Sold | $365,000-1.3%$156/sqft |
Source: Hive MLS #100244297 Report a problem | ||
| 11/16/2020 | Pending sale | $369,900$158/sqft |
Source: Waypost Realty LLC #100244297 Report a problem | ||
| 11/4/2020 | Listed for sale | $369,900+16.1%$158/sqft |
Source: Waypost Realty LLC #100244297 Report a problem | ||
| 7/13/2018 | Sold | $318,500+2.4%$136/sqft |
Source: Public Record Report a problem | ||
| 6/5/2018 | Pending sale | $311,075$133/sqft |
Source: Clark Family Realty #100109857 Report a problem | ||
| 6/5/2018 | Listed for sale | $311,075$133/sqft |
Source: Clark Family Realty #100109857 Report a problem | ||
Public tax history
| Year | Property taxes | Tax assessment |
|---|---|---|
| 2025 | $2,217 +14.3% | $572,200 +58.3% |
| 2024 | $1,940 +0.2% | $361,500 |
| 2023 | $1,936 -0.9% | $361,500 |
| 2022 | $1,954 -1.7% | $361,500 |
| 2021 | $1,988 +17.2% | $361,500 +34.8% |
| 2020 | $1,696 | $268,200 |
| 2019 | $1,696 | $268,200 +570.5% |
| 2018 | $1,696 | $40,000 |
| 2017 | -- | $40,000 |
Find assessor info on the county website
Neighborhood: Wrightsboro
Nearby homes
- $533,8003 bd4 ba2.2k sqft320 Hanover Lakes Dr, Wilmington, NC 28401Off Market
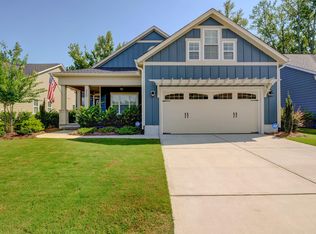
- $496,0003 bd3 ba2.1k sqft328 Hanover Lakes Dr, Wilmington, NC 28401Off Market
- $565,8003 bd4 ba2.7k sqft125 Hanover Lakes Rd, Wilmington, NC 28401Off Market

- $540,5002 bd4 ba2.7k sqft112 Hanover Lakes, Wilmington, NC 28401Off Market
- $542,6004 bd3 ba2.7k sqft318 Hanover Lakes Dr, Wilmington, NC 28401Off Market
- $472,6003 bd2 ba1.8k sqft332 Hanover Lakes Dr, Wilmington, NC 28401Off Market
- $399,1003 bd2 ba1.5k sqft2104 Patoka Lake Rd, Wilmington, NC 28401Off Market
- $535,8004 bd3 ba2.5k sqft338 Hanover Lakes Dr, Wilmington, NC 28401Off Market
Nearby schools
GreatSchools rating
- 3/10Wrightsboro ElementaryGrades: PK-5Distance: 1.1 mi
- 8/10Holly Shelter Middle SchoolGrades: 6-8Distance: 5.5 mi
- 3/10New Hanover HighGrades: 9-12Distance: 2.8 mi
Schools provided by the listing agent
- Elementary: Wrightsboro
- Middle: Holly Shelter
- High: New Hanover
Source: Hive MLS. This data may not be complete. We recommend contacting the local school district to confirm school assignments for this home.
Get a cash offer in 3 minutes
Find out how much your home could sell for in as little as 3 minutes with a no-obligation cash offer.
Estimated market value
$573,100
Get a cash offer in 3 minutes
Find out how much your home could sell for in as little as 3 minutes with a no-obligation cash offer.
Estimated market value
$573,100
- North Carolina
- New Hanover County
- Wilmington
- 28401
- Wrightsboro
- 324 Hanover Lakes Drive
Nearby cities
Nearby neighborhoods
Nearby zip codes
Other Wilmington Topics
