Skip main navigation
Active under contract
  • $550,000

    324 Harden St SE, Atlanta, GA 30312

    3beds
    1,536sqft
    : 
    Loading
    Get pre-qualified
    Single Family Residence, Residential
    Built in 1990
    2,482 Square Feet Lot
    $566,000 Zestimate®
    $358/sqft
    $-- HOA

    What's special

    Storage shedRich hardwood floorsCovered front porchFloor-to-ceiling marble tileSpacious patioStainless steel appliancesDining area
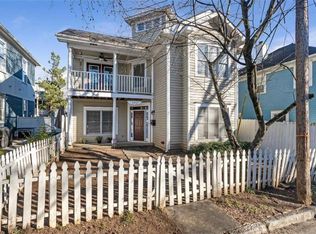
    Welcome to this Beautifully Renovated Grant Park Home perfectly positioned near the rapidly expanding Southside BeltLine and surrounded by some of the neighborhood's most beloved destinations! Enjoy easy access to Grant Park, Zoo Atlanta, The Beacon, Summerhill, Little Tart Bakeshop, Oakland Cemetery, Grant Park Farmers Market, and an endless selection of local restaurants, coffee shops, parks, and entertainment. Ideally located near the transformative Memorial Drive Greenway Project, the MLK MARTA Station, and with convenient access to Downtown Atlanta, Mercedes-Benz Stadium, and State Farm Arena, this home places the very best of the city within easy reach. A charming Covered Front Porch welcomes you inside, where rich Hardwood Floors, Fresh Interior and Exterior Paint, Updated Lighting, and thoughtfully curated finishes create a move-in-ready retreat. The Fireside Family Room flows seamlessly into the Dining Area and Designer Kitchen featuring Custom Cabinetry, Concrete Countertops, a Farmhouse Sink, Stainless Steel Appliances, Hexagon Tile Backsplash, Breakfast Bar Seating, and a sunny Breakfast Nook with direct access to the backyard. A versatile Third Bedroom, ideal for a Home Office, Guest Room, or Flex Space, along with a Half Bathroom, completes the Main Level. Upstairs, the Primary Suite serves as a true sanctuary with Vaulted Ceilings and private access to a Covered Balcony overlooking the neighborhood, the perfect spot to enjoy your morning coffee or unwind with a glass of wine after a long day. The Spa-Inspired Ensuite Bathroom showcases a Dual Vanity with Designer Green Cabinetry, Floor-to-Ceiling Marble Tile, Hexagon Tile Flooring, and an Oversized Frameless Glass Shower with Dual Rain Shower Heads. In addition to the Primary Suite, the Upper Level offers a Secondary Bedroom, Full Bathroom, and Convenient Laundry Area. Outdoor living is equally impressive with a Covered Pergola featuring a Ceiling Fan, Spacious Patio, Low-Maintenance Turf, Storage Shed, and Rare Dedicated Off-Street Parking for Two Vehicles. Combining Designer Finishes, Functional Living Spaces, and an unbeatable location just moments from the BeltLine and Grant Park's favorite destinations, this turnkey home offers the very best of Intown Atlanta living.
    19 days
    |
    1,210
    |
    141
    |

    Likely to sell faster than

    Zillow last checked:

    Listing updated:

    Listed by:

    The Justin Landis Group,

    Bolst, Inc. 404-482-2293,

    JARROD THOMAS,

    Bolst, Inc.

    Source: FMLS GA,MLS#: 7794427MLS Logo

      Facts & features

      Interior

      Bedrooms & bathrooms
      • Bedrooms: 3
      • Bathrooms: 3
      • Full bathrooms: 2
      • 1/2 bathrooms: 1
      • Main level bedrooms: 1
      Rooms
      • Room types: Family Room
      Primary bedroom
      • Features: Other
      • Level: Other
      Bedroom
      • Features: Other
      Primary bathroom
      • Features: Double Shower, Double Vanity, Shower Only
      Dining room
      • Features: Open Concept
      Kitchen
      • Features: Breakfast Bar, Breakfast Room, Cabinets Stain, Eat-in Kitchen, Pantry, Stone Counters, View to Family Room, Other
      Heating
      • Forced Air, Natural Gas
      Cooling
      • Ceiling Fan(s), Central Air
      Appliances
      • Included: Dishwasher, Disposal, Dryer, Gas Oven, Gas Range, Microwave, Refrigerator, Washer
      • Laundry: Upper Level
      Features
      • Crown Molding, High Speed Internet, Recessed Lighting, Walk-In Closet(s), Other
      • Flooring: Hardwood
      • Windows: Insulated Windows
      • Basement: Crawl Space
      • Attic: Pull Down Stairs
      • Number of fireplaces: 1
      • Fireplace features: Family Room, Gas Log, Gas Starter
      • Common walls with other units/homes: No Common Walls
      Interior area
      • Total structure area: 1,536
      • Total interior livable area: 1,536 sqft
      • Finished area above ground: 1,536
      • Finished area below ground: 0

      Property

      Parking
      • Total spaces: 2
      • Parking features: Driveway, Level Driveway, Parking Pad
      • Has uncovered spaces: Yes
      Accessibility
      • Accessibility features: None
      Features
      • Levels: Two
      • Stories: 2
      • Patio & porch: Front Porch, Patio
      • Exterior features: Balcony, Private Yard, Rain Gutters, Storage, No Dock
      • Pool features: None
      • Spa features: None
      • Fencing: Back Yard,Fenced,Privacy,Wood
      • Has view: Yes
      • View description: Other
      • Waterfront features: None
      • Body of water: None
      Lot
      • Size: 2,482 Square Feet
      • Dimensions: 43x63x32x23x11x39
      • Features: Back Yard, Landscaped, Private
      Details
      • Additional structures: Shed(s)
      • Parcel number: 14 004400110022
      • Other equipment: None
      • Horse amenities: None

      Construction

      Type & style
      • Home type: SingleFamily
      • Architectural style: Traditional
      • Property subtype: Single Family Residence, Residential
      Materials
      • Other
      • Foundation: Pillar/Post/Pier
      • Roof: Composition
      Condition
      • Resale
      • New construction: No
      • Year built: 1990

      Utilities & green energy

      • Electric: Other
      • Sewer: Public Sewer
      • Water: Public
      • Utilities for property: Other
      Green energy
      • Energy efficient items: None
      • Energy generation: None

      Community & HOA

      Community
      • Features: Dog Park, Near Beltline, Near Public Transport, Near Schools, Near Shopping, Near Trails/Greenway, Park, Playground, Pool, Restaurant, Street Lights, Tennis Court(s)
      • Security: Carbon Monoxide Detector(s), Smoke Detector(s)
      • Subdivision: Grant Park
      HOA
      • Has HOA: No
      Location
      • Region: Atlanta

      Financial & listing details

      • Price per square foot: $358/sqft
      • Tax assessed value: $534,600
      • Annual tax amount: $8,534
      • Date on market: 6/25/2026
      • Cumulative days on market: 18 days
      • Ownership: Fee Simple
      • Road surface type: Paved

        Estimated market value

        $566,000

        $538,000 - $594,000

        $2,651/mo

        Price history

        DateEventPrice
        6/30/2026Pending sale$550,000$358/sqft
        Source: GAMLS #10792784 Report a problem
        6/25/2026Listed for sale$550,000+95.2%$358/sqft
        Source: GAMLS #10792784 Report a problem
        7/3/2024Listing removed--
        Source: Zillow Rentals Report a problem
        5/15/2024Price change$3,200+6.7%$2/sqft
        Source: Zillow Rentals Report a problem
        3/26/2024Listed for rent$3,000$2/sqft
        Source: Zillow Rentals Report a problem
        8/12/2016Sold$281,800-2.5%$183/sqft
        Source: FMLS GA #5708245 Report a problem
        8/12/2016Pending sale$289,000$188/sqft
        Source: Keller Williams - Atlanta - Buckhead #5708245 Report a problem
        8/10/2016Listed for sale$289,000$188/sqft
        Source: Keller Williams - Atlanta - Buckhead #5708245 Report a problem
        7/27/2016Pending sale$289,000$188/sqft
        Source: Keller Williams - Atlanta - Buckhead #5708245 Report a problem
        7/12/2016Listed for sale$289,000$188/sqft
        Source: Keller Williams - Atlanta - Buckhead #5708245 Report a problem
        7/6/2016Pending sale$289,000$188/sqft
        Source: Keller Williams - Atlanta - Buckhead #5708245 Report a problem
        7/6/2016Listed for sale$289,000$188/sqft
        Source: Keller Williams - Atlanta - Buckhead #5708245 Report a problem
        6/22/2016Pending sale$289,000$188/sqft
        Source: Keller Williams - Atlanta - Buckhead #5708245 Report a problem
        6/17/2016Listed for sale$289,000+3.3%$188/sqft
        Source: KELLER WILLIAMS BUCKHEAD #5708245 Report a problem
        9/26/2014Listing removed$279,900$182/sqft
        Source: Harry Norman, REALTORS #5323103 Report a problem
        9/6/2014Price change$279,900-6.7%$182/sqft
        Source: Harry Norman, REALTORS #5323103 Report a problem
        7/29/2014Listed for sale$299,900$195/sqft
        Source: Harry Norman, REALTORS #5323103 Report a problem

        Public tax history

        YearProperty taxesTax assessment
        2024$5,012 +26%$213,840 +4.3%
        2023$3,979 -25.8%$205,120
        2022$5,363 +9.2%$205,120 +9.6%
        2021$4,911 -19.1%$187,160 +27.7%
        2020$6,069 +53.3%$146,600
        2019$3,959 $146,600 -5%
        2018$3,959 $154,320 +36.9%
        2017$3,959 -3.3%$112,720 -3.4%
        2016$4,096 +1%$116,680
        2015$4,055 +24.9%$116,680 +13.4%
        2014$3,245 $102,920 +27.9%
        2013-- $80,440 -3.9%
        2012$2,438 $83,680 -5%
        2011-- $88,040
        2010$2,803 +292.9%$88,040 -24.9%
        2009$713 $117,280
        2008-- $117,280 -0.1%
        2007$631 +9579.3%$117,360 +27.4%
        2005$7 $92,120 +15.4%
        2004-- $79,800 +3.5%
        2003$3,442 +293.9%$77,080 +15.2%
        2002$874 -63.8%$66,920 +19.2%
        2001$2,416 $56,160
        Find assessor info on the county website

        Monthly payment

        Est. payment

        Payment breakdown

        Explore the cost of this home by adjusting the details. Changes won't be saved.
        All calculations are estimates and provided by Zillow, Inc. for informational purposes only. Actual amounts may vary.
        HOA fees may include property taxes on listings classified as Co-Ops. Contact the listing agent and/or owner for fee details.
        Mortgage interest rates are dependent on a number of factors, including credit score, down payment, and repayment length. Interest rate data provided by Zillow Group Marketplace, Inc. as of 1/1/1970 from various mortgage lenders with which we have lead or other similar arrangements; the Estimated Payment is an average of those rates.
        See how much you could borrow to make a competitive offer.

        Climate risks

        Neighborhood: Grant Park

        Getting around

        90 / 100
        Very Walkable
        73 / 100
        Excellent Transit
        71 / 100
        Very Bikeable

        Nearby schools

        GreatSchools rating
        Schools provided by the listing agent
        • Elementary: Parkside
        • Middle: Martin L. King Jr.
        • High: Maynard Jackson

        Source: FMLS GA. This data may not be complete. We recommend contacting the local school district to confirm school assignments for this home.

        A local agent can set up tours, give advice and negotiate with sellers.

        Browse local experts

        Similar homes