Skip main navigation
Sold for $456,000
  • $456,000

    324 Haugh Dr, Pittsburgh, PA 15237

    4beds
    2,344sqft
    Single Family Residence
    Built in 1961
    0.3 Acres Lot
    $456,500 Zestimate®
    $195/sqft
    $2,850 Estimated rent

    Home value

    $456,500

    $434,000 - $479,000

    $2,850/mo

    Zestimate® history
    Loading
    Loading...

    Owner options

    List your home for rent

    $2,850/mo

    Rent Zestimate®

    Find your next renter with Zillow Rental Manager. Plus, with online applications, you can quickly screen prospective tenants – for free.

    Learn more

    $2,850/mo

    Rent Zestimate®

    Refinance and save

    $3,247/mo

    Est. payment

    Refinancing to a lower rate could help reduce your monthly payments and save thousands over the life of the loan.

    See today's rates

    $3,247/mo

    Est. payment

    Explore your selling options

    Work with a Zillow partner agent

    Leverage their expertise and Zillow's premium Showcase listings to get your home seen by more buyers.

    Get started

    List with your own agent

    Get your home in front of millions of buyers by listing it on Zillow.

    Learn how to do it

    Sell it yourself

    Take full control of how buyers see your home on Zillow by listing For Sale by Owner (FSBO).

    List your home

    What's special

    Cozy fireplaceStunning family roomAbundance of natural lightConvenient powder roomClassic laundry chuteWalk-out game roomDedicated home office
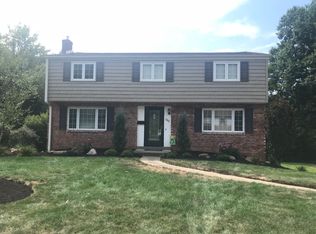
    Picture Perfect Setting In McCandless! Welcome to 324 Haugh Drive, a charming multi-level home nestled on a delightful homesite in an outstanding McCandless setting. Offering over 2,300 square feet of beautifully appointed living space, this home effortlessly blends classic elegance with inviting, everyday comforts. As you step inside, you are greeted by an abundance of natural light and beautiful hardwood flooring. The spacious living room features a cozy fireplace and flows seamlessly into the formal dining room—perfect for hosting gatherings. The kitchen boasts sleek LVP flooring and a convenient breakfast bar. The true heart of the home is the stunning family room, featuring soaring cathedral ceilings, a unique 3-sided fireplace, and sliding doors that open directly to a private deck overlooking the lush grounds. Upstairs, the oversized primary suite serves as a peaceful retreat, complete with a large closet, a private en-suite bathroom with a shower, and exclusive access to the deck. Two additional well-proportioned bedrooms, a full hall bath, and a classic laundry chute complete the upper level. The versatile lower level expands your living space with a walk-out game room, a dedicated home office, a convenient powder room, and a 4th bedroom that easily doubles as a flex space. Additional Highlights: Parking & Storage: Enormous 2-car integral garage with extensive storage space. Comfort: Equipped with a whole-house fan for beautiful breezy days. Location: Convenient to the McKnight Road shopping & dining corridor, just a short drive from 3,000+ acre North Park, and served by North Allegheny School District.

    Zillow last checked:

    Listing updated:

    Listed by:

    Betsy Wotherspoon 412-367-8000,

    BERKSHIRE HATHAWAY THE PREFERRED REALTY

    Bought with:

    Heather Irwin, RS328575

    PIATT SOTHEBY'S INTERNATIONAL REALTY

    Source: WPMLS,MLS#: 1766314MLS LogoOriginating MLS: West Penn Multi-List

    Facts & features

    Interior

    Bedrooms & bathrooms
    • Bedrooms: 4
    • Bathrooms: 3
    • Full bathrooms: 2
    • 1/2 bathrooms: 1
    Primary bedroom
    • Level: Upper
    • Dimensions: 22x13
    Bedroom 2
    • Level: Upper
    • Dimensions: 13x10
    Bedroom 3
    • Level: Upper
    • Dimensions: 10x10
    Bedroom 4
    • Level: Lower
    • Dimensions: 12x10
    Den
    • Level: Lower
    • Dimensions: 10x10
    Dining room
    • Level: Main
    • Dimensions: 11x09
    Entry foyer
    • Level: Main
    • Dimensions: 07x06
    Family room
    • Level: Main
    • Dimensions: 20x20
    Game room
    • Level: Lower
    • Dimensions: 14x10
    Kitchen
    • Level: Main
    • Dimensions: 11x10
    Laundry
    • Level: Lower
    • Dimensions: 08x08
    Living room
    • Level: Main
    • Dimensions: 19x13
    Heating
    • Forced Air, Gas
    Cooling
    • Central Air, Electric
    Appliances
    • Included: Some Electric Appliances, Some Gas Appliances, Convection Oven, Cooktop, Dryer, Dishwasher, Microwave, Refrigerator, Stove, Washer
    Features
    • Flooring: Carpet, Ceramic Tile, Other
    • Basement: Finished,Walk-Out Access
    • Number of fireplaces: 2
    • Fireplace features: Family/Living/Great Room
    Interior area
    • Total structure area: 2,344
    • Total interior livable area: 2,344 sqft

    Property

    Parking
    • Total spaces: 2
    • Parking features: Built In, Garage Door Opener
    • Has attached garage: Yes
    Features
    • Levels: Multi/Split
    • Stories: 2
    Lot
    • Size: 0.3 Acres
    • Dimensions: 0.2966
    Details
    • Parcel number: 0714S00060000000

    Construction

    Type & style
    • Home type: SingleFamily
    • Architectural style: Colonial,Multi-Level
    • Property subtype: Single Family Residence
    Materials
    • Brick, Cedar
    • Roof: Asphalt
    Condition
    • Resale
    • Year built: 1961
    Details
    • Warranty included: Yes

    Utilities & green energy

    • Sewer: Public Sewer
    • Water: Public

    Community & HOA

    Community
    • Subdivision: Foxridge
    Location
    • Region: Pittsburgh

    Financial & listing details

    • Price per square foot: $195/sqft
    • Tax assessed value: $231,300
    • Annual tax amount: $6,499
    • Date on market: 7/23/2026

    Price history

    DateEventPrice
    8/14/2026Sold$456,000+1.3%$195/sqft
    Source: WPMLS #1766314 Report a problem
    8/3/2026Pending sale$450,000$192/sqft
    Source: WPMLS #1766314 Report a problem
    7/25/2026Contingent$450,000$192/sqft
    Source: WPMLS #1766314 Report a problem
    7/23/2026Listed for sale$450,000+592.3%$192/sqft
    Source: WPMLS #1766314 Report a problem
    9/11/1978Sold$65,000$28/sqft
    Source: Agent Provided Report a problem

    Public tax history

    YearProperty taxesTax assessment
    2025$5,818 +6.1%$213,300
    2024$5,483 +443.5%$213,300
    2023$1,009 $213,300
    2022$1,009 $213,300
    2021$1,009 +2%$213,300
    2020$989 -2%$213,300
    2019$1,009 -80.3%$213,300
    2018$5,111 $213,300
    2017$5,111 +406.6%$213,300
    2016$1,009 -79.8%$213,300
    2015$4,998 $213,300
    2014-- $213,300 -1.4%
    2013-- $216,300 +46.1%
    2012-- $148,000
    2011-- $148,000
    2010-- $148,000
    2009-- $148,000
    2008-- $148,000
    2007-- $148,000
    2006-- $148,000
    2005-- $148,000
    2004-- $148,000 -9.2%
    2003-- $163,000 -10.4%
    2002-- $181,900
    Find assessor info on the county website

    Neighborhood: 15237

    Nearby schools

    GreatSchools rating
    Schools provided by the listing agent
    • District: North Allegheny

    Source: WPMLS. This data may not be complete. We recommend contacting the local school district to confirm school assignments for this home.

    Sell for more on Zillow
    Get a Zillow Showcase℠ listing at no additional cost and you could sell for .
    $456,500
    2% more
    +$9,130
    With Zillow Showcase(estimated)
    $465,630
    Sell for more on Zillow
    Get a Zillow Showcase℠ listing at no additional cost and you could sell for .
    $456,500
    2% more
    +$9,130
    With Zillow Showcase(estimated)
    $465,630