Skip main navigation
Off market
  • $19,951,800

    324 Hedges Ln, Sagaponack, NY 11962

    8beds
    9,067sqft
    SingleFamily
    Built in 2017
    1.5 Acres Lot
    $19,951,800 Zestimate®
    $2,200/sqft
    $7,990 Estimated rent

    Home value

    $19,951,800

    $16.56M - $24.14M

    $7,990/mo

    Zestimate® history
    Loading
    Loading...

    Owner options

    List your home for rent

    $7,990/mo

    Rent Zestimate®

    Find your next renter with Zillow Rental Manager. Plus, with online applications, you can quickly screen prospective tenants – for free.

    Learn more

    $7,990/mo

    Rent Zestimate®

    Refinance and save

    $115,109/mo

    Est. payment

    Refinancing to a lower rate could help reduce your monthly payments and save thousands over the life of the loan.

    See today's rates

    $115,109/mo

    Est. payment

    Explore your selling options

    Work with a Zillow partner agent

    Leverage their expertise and Zillow's premium Showcase listings to get your home seen by more buyers.

    Get started

    List with your own agent

    Get your home in front of millions of buyers by listing it on Zillow.

    Learn how to do it

    Sell it yourself

    Take full control of how buyers see your home on Zillow by listing For Sale by Owner (FSBO).

    List your home

    What's special

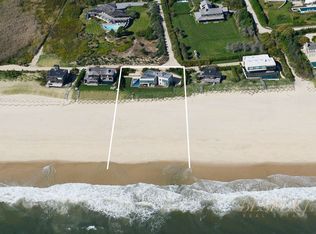
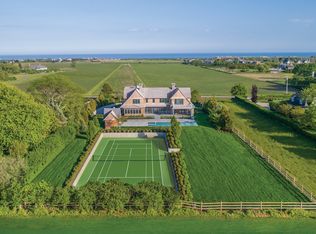
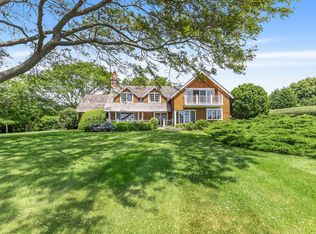
    On the premier lane in Sagaponack South this impeccably crafted new estate from Michael Davis, the Hamptons' master builder for 30 years, expresses his English country-style sensibility perfectly blended with modern finishings. The unique location is surrounded by views of farm field reserves on three sides and ocean views from both first and second floors, enabling a sense of indoor and outdoor space, with the quintessential serene feeling of Sagaponack. Complemented by a thoughtful landscape plan, the elegant lines of the home draw the eye. Open light-filled interiors in a palette of muted grays, blues and pale white have a restful vibe, with fine precision millwork and expanses of glass doors and windows merging indoor and outdoor living spaces. Enter from the foyer to the great room with living room and fireplace, then flow to the family room with fireplace, dining area with custom wine wall, and chef's kitchen featuring custom paneled cabinetry, oversized island and professional grade appliances. The first floor includes a junior master suite with ocean views. The eight bedroom suites include the breathtaking master featuring a generous bedroom with fireplace, private ocean view terrace, sitting room, and his and hers closets and baths. In addition the rear deck off the master overlooks 43 acres of protected agricultural reserve and faces the sunset. Three additional bedroom suites complete the second floor. The finished lower level has three more bedroom suites, a media room, bar, additional bath, laundry room served by a laundry chute, with double washers and dryers, a second mudroom and storage space. An elevator serves all three levels. Outdoors enjoy living on the covered porch with TV and fireplace. Amenities include the heated 20' x 50' saltwater gunite pool with 8' x 8' spa with automatic cover, pool house with living area or gym and pergola, sunken all weather Deco Turf II tennis court and extensive bluestone terraces with a built-in barbecue. Home automation and Lutron low voltage lighting is throughout. All in all a home that has everything one could possibly wish for!

    This property is not currently displayed as for sale or rent on Zillow. This may be different from what's on other websites or public sources.
    Facts & features

    Interior

    Bedrooms & bathrooms
    • Bedrooms: 8
    • Bathrooms: 10
    • Full bathrooms: 8
    • 1/2 bathrooms: 2
    Heating
    • Forced air, Oil
    Cooling
    • Central
    Features
    • Has fireplace: Yes
    Interior area
    • Total interior livable area: 9,067 sqft

    Property

    Parking
    • Total spaces: 2
    • Parking features: Garage - Attached
    Features
    • Has view: Yes
    • View description: Water
    • Has water view: Yes
    • Water view: Water
    Lot
    • Size: 1.5 Acres

    Construction

    Type & style
    • Home type: SingleFamily
    Condition
    • New construction: No
    • Year built: 2017

    Community & HOA

    Location
    • Region: Sagaponack

    Financial & listing details

    • Price per square foot: $2,200/sqft

    Price history

    DateEventPrice
    9/10/2019Sold$14,750,000-13%$1,627/sqft
    Source: Agent Provided Report a problem
    8/5/2019Pending sale$16,950,000$1,869/sqft
    Source: Saunders & Associates #25679 Report a problem
    6/18/2019Listed for sale$16,950,000$1,869/sqft
    Source: Saunders & Associates Report a problem
    4/8/2019Listing removed$16,950,000$1,869/sqft
    Source: Saunders & Associates #25679 Report a problem
    3/14/2019Price change$16,950,000-5.6%$1,869/sqft
    Source: Saunders & Associates #25679 Report a problem
    7/13/2018Price change$17,950,000-5.3%$1,980/sqft
    Source: Saunders & Associates #25679 Report a problem
    7/6/2017Listed for sale$18,950,000+150.2%$2,090/sqft
    Source: Saunders & Associates #25679 Report a problem
    1/12/2015Sold$7,575,000$835/sqft
    Source: Agent Provided Report a problem

    Public tax history

    Tax history is unavailable.

    Neighborhood: 11962

    Nearby schools

    GreatSchools rating
    Get a cash offer in 3 minutes
    Find out how much your home could sell for in as little as 3 minutes with a no-obligation cash offer.
    Estimated market value
    $19,951,800
    Get a cash offer in 3 minutes
    Find out how much your home could sell for in as little as 3 minutes with a no-obligation cash offer.
    Estimated market value
    $19,951,800