Skip main navigation
Sold for $325,000
  • $325,000

    324 Hepburn St, Bellefonte, PA 16823

    3beds
    2,281sqft
    Single Family Residence
    Built in 1950
    10,454 Square Feet Lot
    $357,400 Zestimate®
    $142/sqft
    $1,917 Estimated rent

    Home value

    $357,400

    $340,000 - $375,000

    $1,917/mo

    Zestimate® history
    Loading
    Loading...

    Owner options

    List your home for rent

    $1,917/mo

    Rent Zestimate®

    Find your next renter with Zillow Rental Manager. Plus, with online applications, you can quickly screen prospective tenants – for free.

    Learn more

    $1,917/mo

    Rent Zestimate®

    Refinance and save

    $2,030/mo

    Est. payment

    Refinancing to a lower rate could help reduce your monthly payments and save thousands over the life of the loan.

    See today's rates

    $2,030/mo

    Est. payment

    Explore your selling options

    Work with a Zillow partner agent

    Leverage their expertise and Zillow's premium Showcase listings to get your home seen by more buyers.

    Get started

    List with your own agent

    Get your home in front of millions of buyers by listing it on Zillow.

    Learn how to do it

    Sell it yourself

    Take full control of how buyers see your home on Zillow by listing For Sale by Owner (FSBO).

    List your home

    What's special

    Garage spacePurdue mountainNew windowsBonus finished spaceNew carpetNewer roofCorner lot
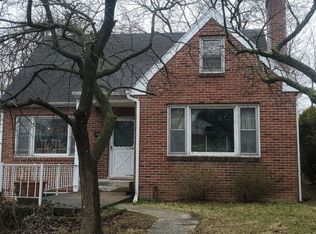
    A whole lot of new for a new buyer like you. New Windows, New carpet, New countertops, Newer roof (2020), Freshly painted throughout and recently updated bathrooms too. Welcome to 324 Hepburn Street where this corner lot home, with a beautiful view of the historic downtown & Purdue Mountain, really packs a punch. Enjoy what move-in ready looks and feels like. Slip off those shoes and let your feet tell you how nice the new carpet is while you tour this home. 3 bedrooms, 2 full bathrooms, a large family room, and an eat-in kitchen with a view complete the main living. The finished upper level with cedar closets allows for all sorts of uses and you won’t run out of storage space in the partially finished basement with a bonus finished space great for a future theatre or game room. Need garage space? This home has over 1000 Sq. Ft. of garage space too. Central A/C all summer long and the wood burner in the basement keeps heating costs impressively low. Everyone will find something to love in this yard. From the swimming pool to the basketball ½ court, to the large covered porch and let’s not forget the green thumb enthuses within you. Garden inspiration is all around with your own little Eden full of daisies, roses, tulips, lilies, established asparagus, berry bushes, and more all ready to bloom in the coming weeks. Call today for your private tour.

    Zillow last checked:

    Listing updated:

    Listed by:

    Aaron Burrell 810-627-0210,

    Kissinger, Bigatel & Brower,

    Listing Team: Aaron And April Burrell

    Bought with:

    Jenn Shufran, RS174311L

    Lusk & Associates Sotheby's International Realty

    Source: Bright MLS,MLS#: PACE2509248MLS Logo

    Facts & features

    Interior

    Bedrooms & bathrooms
    • Bedrooms: 3
    • Bathrooms: 2
    • Full bathrooms: 2
    • Main level bathrooms: 2
    • Main level bedrooms: 3
    Rooms
    • Room types: Living Room, Primary Bedroom, Bedroom 2, Kitchen, Bedroom 1, Bathroom 2, Bonus Room, Primary Bathroom, Full Bath
    Basement
    • Area: 300
    Heating
    • Baseboard, Wood Stove, Oil
    Cooling
    • Central Air, Electric
    Appliances
    • Included: Washer, Dishwasher, Oven/Range - Electric, Water Conditioner - Owned, Water Heater, Electric Water Heater
    Features
    • Eat-in Kitchen
    • Basement: Partially Finished
    • Number of fireplaces: 1
    • Fireplace features: Free Standing, Wood Burning
    Interior area
    • Total structure area: 2,941
    • Total interior livable area: 2,281 sqft
    • Finished area above ground: 1,981
    • Finished area below ground: 300

    Property

    Parking
    • Total spaces: 4
    • Parking features: Garage Door Opener, Garage Faces Side, Asphalt, Attached
    • Attached garage spaces: 4
    • Has uncovered spaces: Yes
    Accessibility
    • Accessibility features: Accessible Entrance
    Features
    • Levels: One and One Half
    • Stories: 1.5
    • Has private pool: Yes
    • Pool features: Above Ground, Private
    Lot
    • Size: 10,454 Square Feet
    Details
    • Additional structures: Above Grade, Below Grade
    • Parcel number: 32202,115,0000
    • Zoning: R2
    • Zoning description: Residential
    • Special conditions: Standard

    Construction

    Type & style
    • Home type: SingleFamily
    • Architectural style: Ranch/Rambler
    • Property subtype: Single Family Residence
    Materials
    • Brick
    • Foundation: Block
    • Roof: Metal
    Condition
    • New construction: No
    • Year built: 1950

    Utilities & green energy

    • Sewer: Public Sewer
    • Water: Public

    Community & HOA

    Community
    • Subdivision: None Available
    HOA
    • Has HOA: No
    Location
    • Region: Bellefonte
    • Municipality: BELLEFONTE BORO

    Financial & listing details

    • Price per square foot: $142/sqft
    • Tax assessed value: $42,635
    • Annual tax amount: $3,351
    • Date on market: 3/22/2024
    • Listing agreement: Exclusive Right To Sell
    • Listing terms: Cash,Conventional,FHA,VA Loan
    • Inclusions: Fridge, Range, Dishwasher, Washer, Water Softener, Pools Supplies / Accessories...wood Stove In Basement
    • Ownership: Fee Simple

    Price history

    DateEventPrice
    6/17/2024Sold$325,000$142/sqft
    Source: Bright MLS #PACE2509248 Report a problem
    5/3/2024Pending sale$325,000$142/sqft
    Source: Bright MLS #PACE2509248 Report a problem
    4/24/2024Price change$325,000-4.1%$142/sqft
    Source: Bright MLS #PACE2509248 Report a problem
    4/22/2024Price change$339,000-2.9%$149/sqft
    Source: Bright MLS #PACE2509248 Report a problem
    3/22/2024Listed for sale$349,000+108.4%$153/sqft
    Source: Bright MLS #PACE2509248 Report a problem
    5/16/2016Sold$167,500$73/sqft
    Source: Public Record Report a problem
    1/29/2016Listed for sale$167,500$73/sqft
    Source: RE/MAX CENTRE REALTY #46063 Report a problem
    12/9/2015Listing removed$167,500$73/sqft
    Source: RE/MAX CENTRE REALTY #46063 Report a problem
    11/11/2015Price change$167,500-1.4%$73/sqft
    Source: RE/MAX Centre Realty #46063 Report a problem
    8/25/2015Price change$169,900-1.5%$74/sqft
    Source: RE/MAX Centre Realty #46063 Report a problem
    7/31/2015Price change$172,400-1.4%$76/sqft
    Source: RE/MAX Centre Realty #46063 Report a problem
    5/23/2015Listed for sale$174,900+33.5%$77/sqft
    Source: RE/MAX Centre Realty #44889 Report a problem
    7/5/2005Sold$131,000$57/sqft
    Source: Public Record Report a problem

    Public tax history

    YearProperty taxesTax assessment
    2024$3,456 +3.1%$42,635
    2023$3,352 +2.6%$42,635
    2022$3,266 +1%$42,635
    2021$3,233 +6.1%--
    2020$3,047 +0.7%$42,635
    2019$3,024 +2.9%$42,635
    2018$2,939 +174.6%$42,635
    2017$1,070 $42,635
    2016$1,070 $42,635 -14.9%
    2014$1,070 $50,110
    2013-- $50,110
    2012-- $50,110
    2011-- $50,110
    2010-- $50,110
    2009-- $50,110
    2006-- $50,110
    2005-- $50,110
    2004-- $50,110
    2003-- $50,110
    2002-- $50,110
    2000-- $50,110
    Find assessor info on the county website

    Neighborhood: 16823

    Nearby schools

    GreatSchools rating
    Schools provided by the listing agent
    • High: Bellefonte Area
    • District: Bellefonte Area

    Source: Bright MLS. This data may not be complete. We recommend contacting the local school district to confirm school assignments for this home.

    Get pre-qualified for a loan
    At Zillow Home Loans, we can pre-qualify you in as little as 5 minutes with no impact to your credit score.

    An equal housing lender. NMLS #10287.