This beautifully preserved 5-bed, 3-baths Victorian home, built in 1865, sits on an double lot, just a short walk from the local farmers market. A tall privacy hedge provides seclusion from the road, while the driveway offers plenty of private parking, plus the rare bonus of an original carriage house.
Inside, stunning restored hardwood floors flow throughout the home. Enjoy the updated kitchen, featuring custom-built extended countertops, and the modernized primary bathroom. Generously sized rooms, a massive attic, and basement provide endless possibilities for storage or expansion.
Enjoy outdoor living with one of the most striking front porches you'll find, perfect for relaxing or entertaining. Historic charm meets modern comfort in this one-of-a-kind property.
Sold for $330,000
$330,000
324 High St, Williamsport, PA 17701
5beds
4,052sqft
Single Family Residence
Built in 1865
0.41 Acres Lot
$348,200 Zestimate®
$81/sqft
$3,212 Estimated rent
Home value
$348,200
Estimated sales range
Not available
$3,212/mo
Zestimate® history
Owner options
List your home for rent
$3,212/mo
Rent Zestimate®
Find your next renter with Zillow Rental Manager. Plus, with online applications, you can quickly screen prospective tenants – for free.
$3,212/mo
Rent Zestimate®
Refinance and save
$2,255/mo
Est. payment
Refinancing to a lower rate could help reduce your monthly payments and save thousands over the life of the loan.
$2,255/mo
Est. payment
Explore your selling options
Work with a Zillow partner agent
Leverage their expertise and Zillow's premium Showcase listings to get your home seen by more buyers.
Get startedList with your own agent
Get your home in front of millions of buyers by listing it on Zillow.
Learn how to do itSell it yourself
Take full control of how buyers see your home on Zillow by listing For Sale by Owner (FSBO).
List your homeWhat's special
Custom-built extended countertopsMassive atticOriginal carriage houseStriking front porchDouble lotGenerously sized roomsTall privacy hedge
Zillow last checked:
Listing updated:
Listed by:
Esther Van Schaik,
Iron Valley Real Estate North Central PA,
Erica Mowrey,
Iron Valley Real Estate North Central PA
Bought with:
Jon Robert Boob, RS318283
CENTURY 21 1ST CHOICE REALTY
Source: West Branch Valley AOR,MLS#: WB-102156
Facts & features
Interior
Bedrooms & bathrooms
- Bedrooms: 5
- Bathrooms: 3
- Full bathrooms: 3
Rooms
- Room types: Master Bathroom
Bedroom 1
- Description: Access to Jack & Jill bath
- Level: Upper
- Area: 306.25
- Dimensions: 17.5 x 17.5
Bedroom 2
- Description: Access to Jack& Jill bath
- Level: Upper
- Area: 195.75
- Dimensions: 14.5 x 13.5
Bedroom 3
- Description: Built in closets
- Level: Upper
- Area: 132.3
- Dimensions: 9.8 x 13.5
Bedroom 4
- Description: Chimney closet
- Level: Upper
- Area: 271.25
- Dimensions: 15.5 x 17.5
Bedroom 5
- Description: Built in closets
- Level: Upper
- Area: 83.46
- Dimensions: 8.19 x 10.19
Bathroom
- Level: Upper
- Area: 84.18
- Dimensions: 9.1 x 9.25
Bathroom
- Description: Clawfoot tub
- Level: Upper
- Area: 95.63
- Dimensions: 12.75 x 7.5
Bathroom
- Level: Main
Breakfast room
- Description: French doors to brick patio, utility sink
- Level: Main
- Area: 183.32
- Dimensions: 15.15 x 12.1
Dining room
- Description: Built in closet, access to brick patio
- Level: Main
- Area: 265.67
- Dimensions: 17.14 x 15.5
Great room
- Description: Gas fireplace, access to porch
- Level: Main
- Area: 645.98
- Dimensions: 19.14 x 33.75
Kitchen
- Description: Dual fuel range
- Level: Main
- Area: 208.31
- Dimensions: 15.15 x 13.75
Laundry
- Description: Laundry sink, brand new washer
- Level: Upper
- Area: 69.02
- Dimensions: 10.15 x 6.8
Sitting room
- Description: Parlor, now used as office. Wood burning fireplace
- Level: Main
- Area: 540.5
- Dimensions: 23.5 x 23
Heating
- Electric, Oil, Steam
Cooling
- Window Unit(s)
Appliances
- Included: Electric, Dishwasher, Disposal, Refrigerator, Range, Washer, Dryer, Range Hood
- Laundry: Upper Level
Features
- Formal Separate, Ceiling Fan(s), Walk-In Closet(s), Pantry
- Flooring: Tile, Wood, Granite/Quartz/Stone, Hardwood
- Windows: Original
- Basement: Walk-Out Access,Partial
- Has fireplace: Yes
- Fireplace features: Wood Burning, Den, Great Room
Interior area
- Total structure area: 4,052
- Total interior livable area: 4,052 sqft
- Finished area above ground: 4,052
- Finished area below ground: 0
Property
Parking
- Parking features: None, Off Street, Gravel, Alley Access
Accessibility
- Accessibility features: Main Floor Bath(s)
Features
- Levels: Two
- Patio & porch: Patio
- Has spa: Yes
- Spa features: Spa/Hot Tub
- Has view: Yes
- View description: Residential, City/Skyline, City
- Waterfront features: None
Lot
- Size: 0.41 Acres
- Features: Level
- Topography: Level
Details
- Additional structures: Workshop
- Parcel number: 72-001-204
- Zoning: R3
- Other equipment: Dehumidifier
Construction
Type & style
- Home type: SingleFamily
- Architectural style: Victorian
- Property subtype: Single Family Residence
Materials
- Frame, Wood Siding
- Foundation: Stone
- Roof: Shingle
Condition
- Year built: 1865
Utilities & green energy
- Electric: Circuit Breakers, 200+ Amp Service
- Water: Public
Community & HOA
Community
- Subdivision: Other
Location
- Region: Williamsport
Financial & listing details
- Price per square foot: $81/sqft
- Tax assessed value: $91,730
- Annual tax amount: $3,741
- Date on market: 9/4/2025
- Listing terms: Cash,Conventional
- Inclusions: Hottub, 2 refrigerators, wine fridge, dishwasher, stove, washer & dryer
Price history
| Date | Event | Price |
|---|---|---|
| 11/7/2025 | Sold | $330,000+3.4%$81/sqft |
Source: Public Record Report a problem | ||
| 9/23/2025 | Pending sale | $319,000$79/sqft |
Source: West Branch Valley AOR #WB-102156 Report a problem | ||
| 8/18/2025 | Contingent | $319,000$79/sqft |
Source: West Branch Valley AOR #WB-102156 Report a problem | ||
| 8/13/2025 | Listed for sale | $319,000+22.7%$79/sqft |
Source: West Branch Valley AOR #WB-102156 Report a problem | ||
| 8/8/2023 | Sold | $260,000+0%$64/sqft |
Source: Public Record Report a problem | ||
| 5/9/2023 | Listed for sale | $259,900$64/sqft |
Source: West Branch Valley AOR #WB-96975 Report a problem | ||
| 6/18/2004 | Sold | --0 |
Source: West Branch Valley AOR #WB-39961 Report a problem | ||
Public tax history
| Year | Property taxes | Tax assessment |
|---|---|---|
| 2026 | $3,833 +3.3% | $91,730 |
| 2025 | $3,711 | $91,730 |
| 2024 | $3,711 +1.3% | $91,730 |
| 2023 | $3,666 | $91,730 |
| 2022 | $3,666 +0.9% | $91,730 |
| 2021 | $3,633 +1.3% | $91,730 |
| 2020 | $3,588 +4.6% | $91,730 |
| 2018 | $3,429 +3% | $91,730 |
| 2017 | $3,329 +8% | $91,730 |
| 2016 | $3,081 +36.6% | $91,730 |
| 2015 | $2,256 | $91,730 |
| 2014 | -- | $91,730 -3.2% |
| 2013 | -- | $94,800 +3.3% |
| 2012 | -- | $91,728 |
| 2011 | -- | $91,728 |
| 2010 | -- | $91,728 |
| 2009 | -- | -- |
| 2008 | -- | $91,730 |
| 2007 | -- | $91,730 |
| 2006 | -- | $91,730 -8% |
| 2005 | -- | $99,730 +31.8% |
| 2004 | -- | $75,668 |
| 2003 | -- | $75,668 -6.7% |
| 2002 | -- | $81,143 |
| 2000 | -- | $81,143 |
Find assessor info on the county website
Neighborhood: 17701
Nearby homes
- $160,0004 bd2 ba2.7k sqft330 High St, Williamsport, PA 17701Sold
- $--7 bd3 ba2.8k sqft330 High St, Williamsport, PA 17701Sold
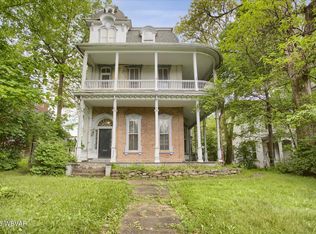
- $185,2001 bd1 ba600 sqft316 High St, Williamsport, PA 17701Off Market

- $7001 bd1 ba300 sqft316 High St #4, Williamsport, PA 17701For Rent

- $--1 bd1 ba600 sqft316 High St APT 2, Williamsport, PA 17701Off Market
- $--1 bd1 ba600 sqft316 High St APT 1, Williamsport, PA 17701Off Market
- $--1 bd1 ba600 sqft316 High St APT 3, Williamsport, PA 17701Off Market
- $--1 bd1 ba600 sqft316 High St #5, Williamsport, PA 17701Off Market
Nearby schools
GreatSchools rating
- 3/10Curtin Middle SchoolGrades: 4-6Distance: 0.5 mi
- 6/10Williamsport Area Middle SchoolGrades: 7-8Distance: 3.2 mi
- 5/10Williamsport Area Senior High SchoolGrades: 9-12Distance: 3.5 mi
Sell for more on Zillow
Get a Zillow Showcase℠ listing at no additional cost and you could sell for .
$348,200
2% more
+$6,964
With Zillow Showcase(estimated)
$355,164
Sell for more on Zillow
Get a Zillow Showcase℠ listing at no additional cost and you could sell for .
$348,200
2% more
+$6,964
With Zillow Showcase(estimated)
$355,164
- Pennsylvania
- Lycoming County
- Williamsport
- 17701
- 324 High St
