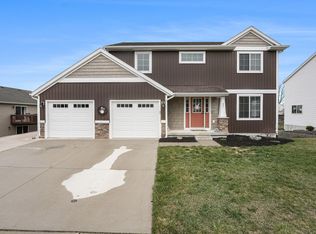
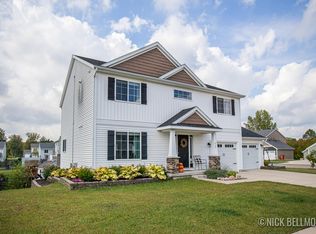
Sable's Bayberry Open Floor Plan Featuring over 2230 sq ft finished. Located in our Country Meadows community. As you walk in you notice the large formal dining room, a spacious functional kitchen, granite island/snack bar, tile back splash, stainless steal dishwasher, range, microwave/hood, refrigerator. Home has a wide open floor plan, slider to the beautiful deck. Mud room with lockers and main floor laundry. A large master suite with walk-in-closet, master bath with double sinks.The main floor features 2 additional bedrooms and another full bath. Extra Garage space for the toys with a bump. A Huge Finished family room in the lower level. Lower level has room for another bedroom, bath or office in the future with lots of storage space. No neighbors behind!
This property is not currently displayed as for sale or rent on Zillow. This may be different from what's on other websites or public sources.