From the moment you drive up, you can tell this home is well cared for & loved. Great neighborhood in Camdenton, featuring 4bedrooms/3bathrooms, just under 3,000 sqft, NEW roof in 2024, main level living, a walk-out lower level to a covered patio & fenced in back yard AND a garage that basically turned into a 3rd living space w/ epoxy floor, that's perfect for watching your favorite sports team w/ your friends, gaming out or a place to get some space for a little bit. Upon entering the home, you'll notice the open floor plan & stunning kitchen with giant granite island countertop, gorgeous cabinets, tile backsplash, stainless steel appliances, pendant lighting, inviting living room & Pergo floor throughout. Master bath was completely UPDATED with new flooring, vanity, shower/tub insert, fixtures & toilet. Lower level has a family room but off to the other side has a movie/entertainment area, all complete with LVP flooring & cedar accent walls/ceiling, giving it a nice pop of attraction. Storage is not lacking with this home, having 2 rooms downstairs. Flat back yard is flat has a shed for yard equipment & also includes a little fire pit area out back.
Sold
Price Unknown
324 Hollyhock Dr, Camdenton, MO 65020
4beds
2,892sqft
Single Family Residence
Built in 2003
10,800 Square Feet Lot
$392,400 Zestimate®
$--/sqft
$2,807 Estimated rent
Home value
$392,400
$337,000 - $455,000
$2,807/mo
Zestimate® history
Owner options
List your home for rent
$2,807/mo
Rent Zestimate®
Find your next renter with Zillow Rental Manager. Plus, with online applications, you can quickly screen prospective tenants – for free.
$2,807/mo
Rent Zestimate®
Refinance and save
Refinancing to a lower rate could help reduce your monthly payments and save thousands over the life of the loan.
Explore your selling options
Work with a Zillow partner agent
Leverage their expertise and Zillow's premium Showcase listings to get your home seen by more buyers.
Get startedList with your own agent
Get your home in front of millions of buyers by listing it on Zillow.
Learn how to do itSell it yourself
Take full control of how buyers see your home on Zillow by listing For Sale by Owner (FSBO).
List your homeWhat's special
Zillow last checked:
Listing updated:
Listed by:
JASON WHITTLE (573)302-2300,
RE/MAX Lake of the Ozarks,
ETHAN T LEIGH PC 573-280-4904,
RE/MAX Lake of the Ozarks
Bought with:
JASON WHITTLE, 2015004068
RE/MAX Lake of the Ozarks
ETHAN T LEIGH PC, 2012036852
RE/MAX Lake of the Ozarks
Source: Bagnell Dam AOR,MLS#: 3569134Originating MLS: Bagnell Dam Association Of Realtors
Facts & features
Interior
Bedrooms & bathrooms
- Bedrooms: 4
- Bathrooms: 3
- Full bathrooms: 3
Primary bedroom
- Features: Bath in Primary Bedroom
- Level: Main
Bedroom
- Level: Main
Bedroom
- Level: Lower
Bedroom
- Level: Lower
Bathroom
- Level: Main
Bathroom
- Level: Lower
Dining room
- Level: Main
Family room
- Level: Lower
Kitchen
- Level: Main
Laundry
- Level: Main
Living room
- Level: Main
Storage room
- Level: Lower
Utility room
- Level: Lower
Heating
- Electric, Heat Pump
Cooling
- Central Air
Appliances
- Included: Dryer, Dishwasher, Disposal, Microwave, Oven, Refrigerator, Water Softener Owned, Washer
Features
- Attic, Ceiling Fan(s), Pantry, Walk-In Closet(s), Walk-In Shower, Window Treatments
- Flooring: Tile
- Doors: Storm Door(s)
- Windows: Window Treatments
- Basement: Finished,Walk-Out Access
- Has fireplace: No
- Fireplace features: None
Interior area
- Total structure area: 2,892
- Total interior livable area: 2,892 sqft
Property
Parking
- Total spaces: 2
- Parking features: Attached, Garage
- Attached garage spaces: 2
Accessibility
- Accessibility features: Low Threshold Shower
Features
- Levels: One
- Stories: 1
- Patio & porch: Covered, Deck, Patio
- Exterior features: Concrete Driveway, Covered Patio, Deck, Fence, Storage
Lot
- Size: 10,800 Square Feet
- Dimensions: 90 x 120 x 90 x 120
- Features: Acreage, City Lot, Gentle Sloping, Level, Open Lot
Details
- Additional structures: Shed(s)
- Parcel number: 13702500020001079000
- Zoning description: Residential
Construction
Type & style
- Home type: SingleFamily
- Architectural style: One Story
- Property subtype: Single Family Residence
Materials
- Vinyl Siding
- Foundation: Basement
- Roof: Architectural,Shingle
Condition
- Updated/Remodeled
- Year built: 2003
- Major remodel year: 2024
Utilities & green energy
- Sewer: Public Sewer
- Water: Public
Community & HOA
Community
- Features: None
- Subdivision: Clinton Gardens
HOA
- Services included: None
Location
- Region: Camdenton
Financial & listing details
- Tax assessed value: $26,220
- Annual tax amount: $993
- Date on market: 4/22/2026
- Cumulative days on market: 119 days
- Inclusions: -Kitchen appliances, shed in back yard
- Exclusions: -Fridge in garage, personal items. Furniture, washer/dryer, hot tub, some decor, electronics, window treatments = available for extra.
- Ownership: Fee Simple,
- Road surface type: Asphalt, Paved
Price history
| Date | Event | Price |
|---|---|---|
| 2/13/2025 | Sold | -- |
Source: Bagnell Dam AOR #3569134 Report a problem | ||
| 1/11/2025 | Pending sale | $399,900$138/sqft |
Source:  RE/MAX of Kansas-Missouri #3569134 Report a problem RE/MAX of Kansas-Missouri #3569134 Report a problem | ||
| 1/11/2025 | Contingent | $399,900$138/sqft |
Source:  LOBR #3569134 Report a problem LOBR #3569134 Report a problem | ||
| 12/18/2024 | Price change | $399,900-2.4%$138/sqft |
Source: LOBR #3569134 Report a problem | ||
| 11/22/2024 | Price change | $409,900-1.2%$142/sqft |
Source: LOBR #3569134 Report a problem | ||
| 10/10/2024 | Price change | $414,900-2.4%$143/sqft |
Source: LOBR #3569134 Report a problem | ||
| 9/13/2024 | Listed for sale | $424,900+63.4%$147/sqft |
Source: LOBR #3569134 Report a problem | ||
| 12/15/2020 | Sold | -- |
Source: Agent Provided Report a problem | ||
| 11/2/2020 | Pending sale | $260,000$90/sqft |
Source: Coldwell Banker Lake Country #3530330 Report a problem | ||
| 10/18/2020 | Listed for sale | $260,000+36.9%$90/sqft |
Source: Coldwell Banker Lake Country #3530330 Report a problem | ||
| 7/1/2016 | Sold | -- |
Source: Bagnell Dam AOR #3115439 Report a problem | ||
| 5/23/2016 | Pending sale | $189,900$66/sqft |
Source: John Farrell Real Estate #3115439 Report a problem | ||
| 5/6/2016 | Listed for sale | $189,900$66/sqft |
Source: John Farrell Real Estate #3115439 Report a problem | ||
Public tax history
| Year | Property taxes | Tax assessment |
|---|---|---|
| 2025 | $993 | $26,220 |
| 2024 | $993 | $26,220 |
| 2023 | $993 +2.4% | $26,220 |
| 2022 | $970 | $26,220 |
| 2021 | $970 +18.1% | $26,220 +18.1% |
| 2020 | $822 +0% | $22,210 |
| 2019 | $821 0% | $22,210 |
| 2018 | $822 | $22,210 |
| 2017 | $822 +0.1% | $22,210 |
| 2016 | $821 +2.8% | $22,210 |
| 2015 | $799 +0.1% | $22,210 |
| 2014 | $798 | $22,210 |
| 2013 | $798 | $22,210 +12.8% |
| 2012 | -- | $19,690 -11.3% |
| 2010 | -- | $22,210 |
| 2009 | -- | $22,210 |
| 2008 | -- | $22,210 |
| 2007 | -- | $22,210 |
Find assessor info on the county website
Neighborhood: 65020
Nearby homes
- $305,3003 bd2 ba1.8k sqft296 Hollyhock Dr, Camdenton, MO 65020Off Market
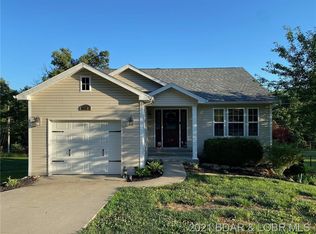
- $301,800-- bd2 ba1.3k sqft336 Hollyhock Dr, Camdenton, MO 65020Off Market
- $352,1004 bd3 ba2k sqft276 Hollyhock Dr, Camdenton, MO 65020Off Market

- $341,4003 bd2 ba2.1k sqft365 Hollyhock Dr, Camdenton, MO 65020Off Market
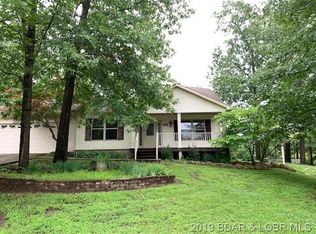
- $337,500-- bd2 ba1.3k sqft346 Hollyhock Dr, Camdenton, MO 65020Off Market
- $490-- bd-- ba-- sqft346 Hollyhock Dr, Camdenton, MO 65020Off Market
- $334,900-- bd2 ba2k sqft340 Hollyhock Dr, Camdenton, MO 65020Off Market
- $430-- bd-- ba-- sqft340 Hollyhock Dr, Camdenton, MO 65020Off Market
Nearby schools
GreatSchools rating
- NADogwood Elementary SchoolGrades: PK-2Distance: 1.1 mi
- 8/10Camdenton Middle SchoolGrades: 7-8Distance: 1.1 mi
- 6/10Camdenton High SchoolGrades: 9-12Distance: 1.1 mi
Schools provided by the listing agent
- District: Camdenton
Source: Bagnell Dam AOR. This data may not be complete. We recommend contacting the local school district to confirm school assignments for this home.
Sell for more on Zillow
Get a Zillow Showcase℠ listing at no additional cost and you could sell for .
$392,400
2% more
+$7,848
With Zillow Showcase(estimated)
$400,248
- Missouri
- Camden County
- Camdenton
- 65020
- 324 Hollyhock Dr
Nearby cities
Nearby neighborhoods
Nearby zip codes
Other Camdenton Topics
