Skip main navigation
Sold for $280,000
  • $280,000

    324 Huckleberry Loop, Mebane, NC 27302

    3beds
    1,624sqft
    Single Family Residence
    Built in 2017
    6,534 Square Feet Lot
    $281,600 Zestimate®
    $172/sqft
    $1,875 Estimated rent

    Home value

    $281,600

    $253,000 - $313,000

    $1,875/mo

    Zestimate® history
    Loading
    Loading...

    Owner options

    List your home for rent

    $1,875/mo

    Rent Zestimate®

    Find your next renter with Zillow Rental Manager. Plus, with online applications, you can quickly screen prospective tenants – for free.

    Learn more

    $1,875/mo

    Rent Zestimate®

    Refinance and save

    $1,787/mo

    Est. payment

    Refinancing to a lower rate could help reduce your monthly payments and save thousands over the life of the loan.

    See today's rates

    $1,787/mo

    Est. payment

    Explore your selling options

    Work with a Zillow partner agent

    Leverage their expertise and Zillow's premium Showcase listings to get your home seen by more buyers.

    Get started

    List with your own agent

    Get your home in front of millions of buyers by listing it on Zillow.

    Learn how to do it

    Sell it yourself

    Take full control of how buyers see your home on Zillow by listing For Sale by Owner (FSBO).

    List your home

    What's special

    Vaulted ceilingGenerous loft bonus spaceLarge eat-in kitchenWell-sized laundry roomConvenient half bathWalk-in closetPrivate en-suite bathroom
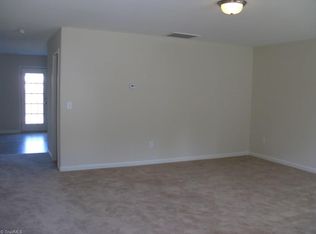
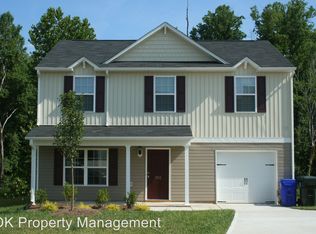
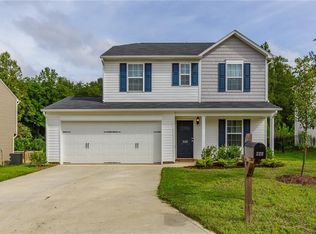
    This delightful, clean, and well-maintained home offers a spacious layout and is ideally located just minutes from vibrant downtown Mebane. The large eat-in kitchen provides plenty of room for family meals and entertaining. A convenient half bath is located on the main floor, and a generous loft bonus space upstairs is perfect for an office, play area, or additional living room. The oversized master suite features a vaulted ceiling, a private en-suite bathroom, and a walk-in closet for plenty of storage. Additional highlights include a well-sized laundry room on the main level and a one-car garage for added convenience.

    Zillow last checked:

    Listing updated:

    Listed by:

    Diana Campos 919-339-5720,

    NorthGroup Real Estate, Inc.

    Bought with:

    Riz Siddiqui, 333902

    Fathom Realty NC, LLC

    Source: Doorify MLS,MLS#: 10064177MLS Logo

    Facts & features

    Interior

    Bedrooms & bathrooms
    • Bedrooms: 3
    • Bathrooms: 3
    • Full bathrooms: 2
    • 1/2 bathrooms: 1
    Primary bedroom
    • Level: Second
    • Area: 1770 Square Feet
    • Dimensions: 15 x 118
    Bedroom 2
    • Level: Second
    • Area: 14859 Square Feet
    • Dimensions: 117 x 127
    Bedroom 3
    • Level: Second
    • Area: 111930 Square Feet
    • Dimensions: 910 x 123
    Dining room
    • Level: Main
    • Area: 14136 Square Feet
    • Dimensions: 124 x 114
    Kitchen
    • Level: Main
    • Area: 1212 Square Feet
    • Dimensions: 12 x 101
    Laundry
    • Level: Main
    • Area: 3648 Square Feet
    • Dimensions: 57 x 64
    Living room
    • Level: Main
    • Area: 23807 Square Feet
    • Dimensions: 133 x 179
    Loft
    • Level: Second
    • Dimensions: 1,111 x 10
    Heating
    • Electric, Heat Pump
    Cooling
    • Central Air, Ceiling Fan(s), Electric
    Appliances
    • Included: Electric Range, Electric Water Heater, Microwave, Refrigerator
    • Laundry: Electric Dryer Hookup, Laundry Room, Main Level, Washer Hookup
    Features
    • Ceiling Fan(s), Double Vanity, Eat-in Kitchen, Pantry, Walk-In Closet(s), Kitchen/Dining Room Combination, Smooth Ceilings
    • Flooring: Carpet, Ceramic Tile, Wood
    • Common walls with other units/homes: No Common Walls
    Interior area
    • Total structure area: 1,624
    • Total interior livable area: 1,624 sqft
    • Finished area above ground: 1,624
    • Finished area below ground: 0

    Property

    Parking
    • Total spaces: 2
    • Parking features: Concrete, Garage
    • Garage spaces: 1
    • Uncovered spaces: 1
    Features
    • Levels: Two
    • Stories: 2
    • Patio & porch: Front Porch
    • Exterior features: Garden, Rain Gutters
    • Spa features: None
    • Has view: Yes
    • View description: Neighborhood
    Lot
    • Size: 6,534 Square Feet
    • Dimensions: 58 x 113 x 59 x 115
    • Features: City Lot, Front Yard, Garden
    Details
    • Parcel number: 173150
    • Special conditions: Standard
    • Horse amenities: None

    Construction

    Type & style
    • Home type: SingleFamily
    • Architectural style: Traditional
    • Property subtype: Single Family Residence
    Materials
    • Vinyl Siding
    • Foundation: Slab
    • Roof: Shingle
    Condition
    • New construction: No
    • Year built: 2017
    • Major remodel year: 2017

    Utilities & green energy

    • Sewer: Public Sewer
    • Water: Public
    • Utilities for property: Cable Available, Electricity Available, Electricity Connected, Phone Available, Sewer Available, Sewer Connected, Water Available, Water Connected

    Community & HOA

    Community
    • Features: Street Lights, Sidewalks
    • Security: Smoke Detector(s)
    • Subdivision: Fieldstone Farms
    HOA
    • Has HOA: Yes
    • Amenities included: Maintenance Grounds
    • Services included: Maintenance Grounds
    • HOA fee: $50 quarterly
    • HOA name: Southern Atlantic Partners
    • HOA phone: 336-937-8001
    Location
    • Region: Mebane

    Financial & listing details

    • Price per square foot: $172/sqft
    • Tax assessed value: $295,930
    • Annual tax amount: $2,482
    • Date on market: 11/20/2024
    • Listing agreement: Exclusive Right To Sell
    • Listing terms: Cash,Conventional,FHA
    • Road surface type: Asphalt

    Price history

    DateEventPrice
    1/13/2025Sold$280,000-5.1%$172/sqft
    Source: Doorify MLS #10064177 Report a problem
    12/29/2024Pending sale$295,000$182/sqft
    Source: Doorify MLS #10064177 Report a problem
    11/20/2024Listed for sale$295,000+73.5%$182/sqft
    Source: Doorify MLS #10064177 Report a problem
    8/29/2018Sold$170,000+14.9%$105/sqft
    Source: Public Record Report a problem
    4/4/2017Sold$147,990
    Source: Triad MLS #810121 Report a problem

    Public tax history

    YearProperty taxesTax assessment
    2025$2,557 +3%$295,930
    2024$2,483 +4.6%$295,930
    2023$2,373 +34.5%$295,930 +87.9%
    2022$1,764 -0.9%$157,524
    2021$1,780 -0.4%$157,524
    2020$1,787 -0.5%$157,524
    2019$1,796 $157,524 +8.5%
    2018-- $145,204 +626%
    2017-- $20,000
    Find assessor info on the county website

    Neighborhood: 27302

    Nearby schools

    GreatSchools rating
    Schools provided by the listing agent
    • Elementary: Alamance Burlington - South Mebane Elementary
    • Middle: Alamance Burlington - Woodlawn Middle
    • High: Alamance Burlington - Eastern Alamance High

    Source: Doorify MLS. This data may not be complete. We recommend contacting the local school district to confirm school assignments for this home.

    Get a cash offer in 3 minutes
    Find out how much your home could sell for in as little as 3 minutes with a no-obligation cash offer.
    Estimated market value
    $281,600
    Get a cash offer in 3 minutes
    Find out how much your home could sell for in as little as 3 minutes with a no-obligation cash offer.
    Estimated market value
    $281,600