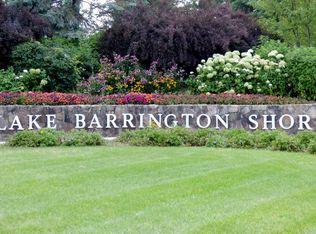
Wow! This is the fully updated, gorgeous 2BR/2BA condo on the main lake in popular, gated Lake Barrington Shores that you've been waiting for! Located on a peaceful cul-de-sac with very little traffic, it has stunning lake views! Light and bright, this 2nd floor condo has been meticulously updated throughout. It offers the convenience of a 1-car attached garage too. Come inside and feel stress melt away in this tranquil condo. This unit is truly move-in ready. It features all new windows, new furnace, air conditioner & humidifier, new carpeting and flooring throughout, new 6-panel doors, all new cabinets & counters, new appliances, new closet organizers, new lighting and fixtures, all new plumbing fixtures, and every room has been freshly painted. The 2-story foyer features a large coat closet, direct garage access, new front door & sidelight windows, slate floor, beautiful new iron railings, new carpeting up the stairs, and a new marble art niche. Upstairs you will see beautiful lake views from the vaulted living room which now boasts a stunning, new custom hardwood floor-to-ceiling bookcase, new marble fireplace surround, and new carpeting. The living room opens to a fully rebuilt new deck overlooking the big main lake. What a peaceful place for you to enjoy coffee, a glass of wine, grilling & entertaining friends, and bird watching! Located off the living room is the dining room with lake views, a new light fixture, new carpeting and the marble surround fireplace. Adjacent to the dining room is a fully updated chef's kitchen with vaulted ceiling, a large new window over the eating area, new 42" cabinets and pantry cabinet with new hardware, new granite counters, new stainless under-mount farmhouse sink, new tiled backsplash, new hardwood-look floor, new light fixtures, and all new stainless appliances (Whirlpool dishwasher, refrigerator, electric range, & built-in microwave). Need a home office or a place for your exercise equipment? The beautiful vaulted loft with new carpeting and windows is a peaceful place to work, exercise, do crafts, puzzles, etc. Walking down the main hallway, you will see the completely updated 2nd full bath with new porcelain tile floor, glass step-in shower, new light fixtures and all new plumbing fixtures. The main hallway also includes a convenient laundry closet with new LG front-load washer and dryer and new cabinets, a linen closet, and access to the spacious primary bedroom suite. The vaulted bedroom is a peaceful haven overlooking the lake, with a wall of closets with new organizers, a multi-shelf shoe closet, a separate walk-in closet with double-hung racks, a large art niche, new windows, new carpeting and light fixtures, and access to the private primary bath. The bath has been fully updated with a new Carrara marble floor, new cabinets and lighting, new plumbing fixtures, new marble counter with new sink & faucets, marble walk-in glass shower with built-in shower seat, and a skylight over the shower. The 2nd bedroom is also off the main hallway and it features new carpeting, new windows, and a large double closet with built-in drawers, shelves and double-hung racks. One of the amazing features of this condo is the amount of storage and closet space! There is a large walk-in storage closet off the 2nd bedroom which is perfect for storing seasonal decorations, outdoor porch cushions, luggage, etc. It also houses the water heater, water softener and electrical panel - all within easy reach. Outdoors, Lake Barrington Shores is a virtual resort! There is a golf course with a restaurant, tennis and pickleball courts, indoor and outdoor pools, a marina and beach on the main lake, walking trails, and a clubhouse with a fitness center, all within a guarded, gated community. No wonder this is such a popular place to live! Don't miss seeing this fabulous property! It won't last long! Note that this condo can be purchased fully furnished if desired.
Closed
$420,000
324 Indian Point #864, Barrington, IL 60010
2beds
1,504sqft
Condominium, Single Family Residence
Built in 1988
-- sqft lot
$457,700 Zestimate®
$279/sqft
$2,850 Estimated rent
Home value
$457,700
$412,000 - $508,000
$2,850/mo
Zestimate® history
Owner options
List your home for rent
$2,850/mo
Rent Zestimate®
Find your next renter with Zillow Rental Manager. Plus, with online applications, you can quickly screen prospective tenants – for free.
$2,850/mo
Rent Zestimate®
Refinance and save
$3,862/mo
Est. payment
Refinancing to a lower rate could help reduce your monthly payments and save thousands over the life of the loan.
$3,862/mo
Est. payment
Explore your selling options
Work with a Zillow partner agent
Leverage their expertise and Zillow's premium Showcase listings to get your home seen by more buyers.
Get startedList with your own agent
Get your home in front of millions of buyers by listing it on Zillow.
Learn how to do itSell it yourself
Take full control of how buyers see your home on Zillow by listing For Sale by Owner (FSBO).
List your homeWhat's special
Custom hardwood floor-to-ceiling bookcaseSpacious primary bedroom suiteStunning lake viewsNew windowsNew deckNew furnaceNew carpeting
Zillow last checked:
Listing updated:
Listed by:
Susan Thiess 847-381-1855,
Baird & Warner
Bought with:
Valerie Campbell
Baird & Warner
Source: MRED as distributed by MLS GRID,MLS#: 12279528
Facts & features
Interior
Bedrooms & bathrooms
- Bedrooms: 2
- Bathrooms: 2
- Full bathrooms: 2
Rooms
- Room types: Loft, Foyer, Storage, Walk In Closet
Primary bedroom
- Features: Flooring (Carpet), Window Treatments (All, Curtains/Drapes, Screens, Storm Window(s)), Bathroom (Full, Shower Only)
- Level: Second
- Area: 198 Square Feet
- Dimensions: 11X18
Bedroom 2
- Features: Flooring (Carpet), Window Treatments (All, Curtains/Drapes, Screens, Storm Window(s))
- Level: Second
- Area: 150 Square Feet
- Dimensions: 10X15
Dining room
- Features: Flooring (Carpet), Window Treatments (All, Curtains/Drapes, Screens, Storm Window(s))
- Level: Second
- Area: 110 Square Feet
- Dimensions: 10X11
Foyer
- Features: Flooring (Slate), Window Treatments (All, Curtains/Drapes, Insulated Windows)
- Level: Main
- Area: 63 Square Feet
- Dimensions: 7X9
Kitchen
- Features: Kitchen (Eating Area-Table Space, Pantry-Closet, Custom Cabinetry, Granite Counters, Updated Kitchen), Flooring (Other), Window Treatments (Screens, Storm Window(s))
- Level: Second
- Area: 144 Square Feet
- Dimensions: 12X12
Laundry
- Features: Flooring (Other)
- Level: Second
- Area: 24 Square Feet
- Dimensions: 4X6
Living room
- Features: Flooring (Carpet), Window Treatments (All, Curtains/Drapes, Screens, Storm Window(s))
- Level: Second
- Area: 216 Square Feet
- Dimensions: 12X18
Loft
- Features: Flooring (Carpet), Window Treatments (All, Curtains/Drapes, Screens, Storm Window(s))
- Level: Second
- Area: 99 Square Feet
- Dimensions: 9X11
Storage
- Features: Flooring (Other)
- Level: Second
- Area: 70 Square Feet
- Dimensions: 7X10
Walk in closet
- Features: Flooring (Carpet)
- Level: Second
- Area: 30 Square Feet
- Dimensions: 5X6
Heating
- Electric, Forced Air
Cooling
- Central Air
Appliances
- Included: Range, Microwave, Dishwasher, Refrigerator, Washer, Dryer, Stainless Steel Appliance(s), Electric Oven, Humidifier, Electric Water Heater
- Laundry: Washer Hookup, Electric Dryer Hookup, In Unit
Features
- Cathedral Ceiling(s), Storage, Built-in Features, Walk-In Closet(s), Bookcases, Granite Counters, Replacement Windows
- Windows: Replacement Windows, Screens, Drapes
- Basement: None
- Number of fireplaces: 1
- Fireplace features: Wood Burning, Attached Fireplace Doors/Screen, Living Room
- Common walls with other units/homes: End Unit
Interior area
- Total structure area: 1,504
- Total interior livable area: 1,504 sqft
Property
Parking
- Total spaces: 1
- Parking features: Asphalt, Garage Door Opener, On Site, Garage Owned, Attached, Garage
- Attached garage spaces: 1
- Has uncovered spaces: Yes
Accessibility
- Accessibility features: No Disability Access
Features
- Exterior features: Balcony
- Has view: Yes
- View description: Water, Back of Property
- Has water view: Yes
- Water view: Water,Back of Property
Details
- Additional structures: None
- Parcel number: 13112002440000
- Special conditions: Reserve Fee Required
- Other equipment: Water-Softener Owned, TV-Cable, Ceiling Fan(s)
Construction
Type & style
- Home type: Condo
- Property subtype: Condominium, Single Family Residence
Materials
- Cedar
- Foundation: Concrete Perimeter
- Roof: Asphalt
Condition
- New construction: No
- Year built: 1988
- Major remodel year: 2023
Details
- Builder model: CYPRESS
Utilities & green energy
- Sewer: Public Sewer
- Water: Shared Well
- Utilities for property: Cable Available
Community & HOA
Community
- Security: Carbon Monoxide Detector(s)
- Subdivision: Lake Barrington Shores
HOA
- Has HOA: Yes
- Amenities included: Exercise Room, Golf Course, Health Club, On Site Manager/Engineer, Park, Party Room, Sundeck, Indoor Pool, Pool, Restaurant, Tennis Court(s), Spa/Hot Tub, Clubhouse, In Ground Pool, Security, Trail(s)
- Services included: Water, Insurance, Security, Cable TV, Clubhouse, Exercise Facilities, Pool, Exterior Maintenance, Lawn Care, Scavenger, Snow Removal, Lake Rights
- HOA fee: $551 monthly
Location
- Region: Barrington
Financial & listing details
- Price per square foot: $279/sqft
- Annual tax amount: $4,978
- Date on market: 2/21/2025
- Listing terms: Conventional
- Ownership: Condo
Price history
| Date | Event | Price |
|---|---|---|
| 4/3/2025 | Sold | $420,000+5.3%$279/sqft |
Source:  MRED as distributed by MLS GRID #12279528 Report a problem MRED as distributed by MLS GRID #12279528 Report a problem | ||
| 3/13/2025 | Pending sale | $399,000$265/sqft |
Source: MRED as distributed by MLS GRID #12279528 Report a problem | ||
| 2/25/2025 | Contingent | $399,000$265/sqft |
Source: MRED as distributed by MLS GRID #12279528 Report a problem | ||
| 2/21/2025 | Listed for sale | $399,000+99.5%$265/sqft |
Source: MRED as distributed by MLS GRID #12279528 Report a problem | ||
| 12/12/2019 | Sold | $200,000$133/sqft |
Source: MRED as distributed by MLS GRID #10493924 Report a problem | ||
Public tax history
Tax history is unavailable.
Neighborhood: 60010
Nearby homes
- $420,0002 bd2 ba1.5k sqft324 Indian Pt, Lake Barrington, IL 60010Sold
- $525,0003 bd4 ba2.5k sqft326 Indian Pt, Lake Barrington, IL 60010Sold

- $467,4003 bd2 ba1.8k sqft322 Indian Point, Barrington, IL 60010Off Market
- $428,1603 bd4 ba2.5k sqft328 Indian Point, Lake Barrington, IL 60010Sold

- $569,400-- bd4 ba2.2k sqft26307 W Indian Pt STE 861, Lake Barrington, IL 60010Off Market
- $413,000-- bd2 ba1.2k sqft322 Indian Pt #863, Lake Barrington, IL 60010Off Market
- $679,700-- bd3 ba2.2k sqft305 Indian Point, Lake Barrington, IL 60010Off Market
- $655,1003 bd4 ba3.8k sqft307 Indian Pt, Lake Barrington, IL 60010Off Market
- $718,400-- bd3 ba3.8k sqft352 Indian Point, Lake Barrington, IL 60010Off Market
Nearby schools
GreatSchools rating
- 9/10North Barrington Elementary SchoolGrades: K-5Distance: 0.8 mi
- 8/10Barrington Middle School- Prairie CampusGrades: 6-8Distance: 6.6 mi
- 10/10Barrington High SchoolGrades: 9-12Distance: 4.7 mi
Schools provided by the listing agent
- Elementary: North Barrington Elementary Scho
- Middle: Barrington Middle School-Prairie
- High: Barrington High School
- District: 220
Source: MRED as distributed by MLS GRID. This data may not be complete. We recommend contacting the local school district to confirm school assignments for this home.
Get a cash offer in 3 minutes
Find out how much your home could sell for in as little as 3 minutes with a no-obligation cash offer.
Estimated market value
$457,700
Get a cash offer in 3 minutes
Find out how much your home could sell for in as little as 3 minutes with a no-obligation cash offer.
Estimated market value
$457,700
- Illinois
- Lake County
- Lake Barrington
- 60010
- 324 Indian Point Unit 864
