Set high above the 9th hole in Redlands Mesa, 324 Iron Horse Ct, offers a rare opportunity to own one of the community’s premier view properties. From the expansive upper patio and covered lower deck, take in sweeping views of the Grand Valley, beautifully framed by the dramatic Bookcliffs and the Grand Mesa. Inside, the home is pristine and designed for seamless indoor-outdoor living. The spacious chef’s kitchen features gorgeous cabinetry, high-end appliances, and direct access to the upper patio. It opens effortlessly to the main living area, creating an ideal space for entertaining or relaxing while enjoying the views. With 5 bedrooms and 5 bathrooms, the layout provides both space and privacy. The primary suite is a true retreat with a luxurious five-piece bath and impressive walk-in closet. The upstairs split floor plan places two additional bedrooms, a guest bath, and laundry on the opposite wing. The formal dining room showcases stunning Colorado National Monument views, creating a memorable setting for gatherings. The walk-out lower level expands the living space with a large family room and a beautifully finished kitchenette featuring a dishwasher, microwave, and dual-temperature refrigerator drawers. Two additional bedrooms are supported by a private full bath and separate powder bath, offering comfort for guests. Three flexible bonus spaces provide room for a theatre, office, fitness area, or hobbies, along with generous storage. The covered lower deck and water feature create another inviting outdoor retreat. The three-car garage includes new doors, epoxy flooring, and a custom finished and sealed driveway. This home reflects thoughtful investment and care. Additional improvements include an owned solar system (installed June 2025) reducing electric bills to approximately a $7–$9 monthly connection fee, new kitchen dishwasher and refrigerator, reverse osmosis water purification system, remote-controlled blinds, Sonos audio amplifiers, custom closet system in the basement bedroom, and new carpeting with added shelving in the storage area. Enjoy direct access to the golf club, pool, and Ocotillo Restaurant via the path at the end of the street. Lunch Loop trail head is 1.5 miles away, and the National Monument entrance is 3.3 miles away. 324 Iron Horse Court offers luxury, privacy, recreation, and breathtaking views — all in one extraordinary Redlands Mesa location.
Sold for $1,498,000
$1,498,000
324 Iron Horse Ct, Grand Junction, CO 81507
5beds
5baths
4,532sqft
Single Family Residence
Built in 2005
0.48 Acres Lot
$1,486,000 Zestimate®
$331/sqft
$5,481 Estimated rent
Home value
$1,486,000
$1.40M - $1.59M
$5,481/mo
Zestimate® history
Owner options
List your home for rent
$5,481/mo
Rent Zestimate®
Find your next renter with Zillow Rental Manager. Plus, with online applications, you can quickly screen prospective tenants – for free.
$5,481/mo
Rent Zestimate®
Refinance and save
$9,111/mo
Est. payment
Refinancing to a lower rate could help reduce your monthly payments and save thousands over the life of the loan.
$9,111/mo
Est. payment
Explore your selling options
Work with a Zillow partner agent
Leverage their expertise and Zillow's premium Showcase listings to get your home seen by more buyers.
Get startedList with your own agent
Get your home in front of millions of buyers by listing it on Zillow.
Learn how to do itSell it yourself
Take full control of how buyers see your home on Zillow by listing For Sale by Owner (FSBO).
List your homeWhat's special
Expansive upper patioGenerous storageImpressive walk-in closetLuxurious five-piece bathLarge family roomCovered lower deckGorgeous cabinetry
Zillow last checked:
Listing updated:
Listed by:
TRISHA WHITTINGTON 970-640-2663,
NEXTHOME VIRTUAL
Bought with:
ANDREW KRAMER
RE/MAX 4000, INC
Source: GJARA,MLS#: 20260782
Facts & features
Interior
Bedrooms & bathrooms
- Bedrooms: 5
- Bathrooms: 5
Rooms
- Room types: Den, Family Room, Media Room, Other
Primary bedroom
- Level: Main
- Dimensions: 22'7"x19'11"
Bedroom 2
- Level: Main
- Dimensions: 19'2x15'4"
Bedroom 3
- Level: Main
- Dimensions: 16'3"x13'6'"
Bedroom 4
- Level: Basement
- Dimensions: 19'1"x13'9"
Bedroom 5
- Level: Basement
- Dimensions: 15'6"x17'1"
Dining room
- Level: Main
- Dimensions: 15'4"x26'1"
Family room
- Level: Basement
- Dimensions: 25'8"x25'5"
Kitchen
- Level: Main
- Dimensions: 21'x18'9"
Laundry
- Level: Main
- Dimensions: 7'5"x8'7"
Living room
- Level: Main
- Dimensions: 33'x29'6"
Other
- Level: Basement
- Dimensions: 9'x8'8"
Heating
- Forced Air, Natural Gas
Cooling
- Central Air
Appliances
- Included: Built-In Oven, Dishwasher, Gas Cooktop, Disposal, Microwave, Other, Refrigerator, See Remarks
- Laundry: Laundry Room
Features
- Ceiling Fan(s), Separate/Formal Dining Room, Granite Counters, Garden Tub/Roman Tub, Main Level Primary, Pantry, Walk-In Closet(s), Walk-In Shower, Window Treatments
- Flooring: Carpet, Tile, Wood
- Windows: Window Coverings
- Basement: Walk-Out Access
- Has fireplace: Yes
- Fireplace features: Gas Log, Living Room
Interior area
- Total structure area: 4,532
- Total interior livable area: 4,532 sqft
Property
Parking
- Total spaces: 3
- Parking features: Attached, Garage, Garage Door Opener
- Attached garage spaces: 3
Accessibility
- Accessibility features: Low Threshold Shower
Features
- Patio & porch: Covered, Patio
- Exterior features: Sprinkler/Irrigation, Outdoor Kitchen
- Fencing: None
Lot
- Size: 0.48 Acres
- Dimensions: 94 x 216 x 83 x 247
- Features: Near Golf Course, Landscaped, Xeriscape
Details
- Parcel number: 294520358004
- Zoning description: PD
Construction
Type & style
- Home type: SingleFamily
- Architectural style: Ranch
- Property subtype: Single Family Residence
Materials
- Stone, Stucco, Wood Frame
- Roof: Tile
Condition
- Year built: 2005
Utilities & green energy
- Sewer: Connected
- Water: Public
Green energy
- Energy generation: Solar
- Water conservation: Water-Smart Landscaping
Community & HOA
Community
- Subdivision: Redlands Mesa
HOA
- Has HOA: Yes
- Services included: Common Area Maintenance, Legal/Accounting
- HOA fee: $500 annually
Location
- Region: Grand Junction
- Elevation: 4629
Financial & listing details
- Price per square foot: $331/sqft
- Tax assessed value: $1,260,300
- Annual tax amount: $5,374
- Date on market: 2/20/2026
Price history
| Date | Event | Price |
|---|---|---|
| 5/19/2026 | Sold | $1,498,000$331/sqft |
Source: GJARA #20260782 Report a problem | ||
| 3/14/2026 | Pending sale | $1,498,000$331/sqft |
Source: GJARA #20260782 Report a problem | ||
| 2/20/2026 | Listed for sale | $1,498,000+24.8%$331/sqft |
Source: GJARA #20260782 Report a problem | ||
| 5/18/2023 | Sold | $1,200,000-6.9%$265/sqft |
Source: GJARA #20222877 Report a problem | ||
| 4/6/2023 | Pending sale | $1,289,000$284/sqft |
Source: GJARA #20222877 Report a problem | ||
| 10/15/2022 | Price change | $1,289,000-4.5%$284/sqft |
Source: GJARA #20222877 Report a problem | ||
| 6/18/2022 | Listed for sale | $1,350,000$298/sqft |
Source: GJARA #20222877 Report a problem | ||
| 6/6/2022 | Pending sale | $1,350,000+126.9%$298/sqft |
Source: GJARA #20222877 Report a problem | ||
| 3/28/2019 | Sold | $595,000-43.3%$131/sqft |
Source: Agent Provided Report a problem | ||
| 4/15/2008 | Sold | $1,050,000$232/sqft |
Source: Public Record Report a problem | ||
Public tax history
| Year | Property taxes | Tax assessment |
|---|---|---|
| 2025 | $5,374 +0.5% | $88,860 +9.5% |
| 2024 | $5,347 +2.9% | $81,170 -3.6% |
| 2023 | $5,197 -0.5% | $84,200 +13.6% |
| 2022 | $5,222 +15.9% | $74,110 -2.8% |
| 2021 | $4,504 | $76,240 +13.1% |
| 2020 | $4,504 -5.9% | $67,380 -0.7% |
| 2019 | $4,786 | $67,850 -1.6% |
| 2018 | $4,786 +5% | $68,970 |
| 2017 | $4,559 | $68,970 -6.9% |
| 2016 | $4,559 -5.9% | $74,050 -7.3% |
| 2015 | $4,847 +26.6% | $79,920 +29.5% |
| 2014 | $3,830 | $61,710 |
| 2013 | -- | $61,710 +9.8% |
| 2012 | $3,633 | $56,220 |
| 2011 | -- | $56,220 -32.4% |
| 2010 | -- | $83,220 |
| 2009 | -- | $83,220 +17.5% |
| 2008 | $4,893 -7.1% | $70,810 |
| 2007 | $5,266 +128.1% | $70,810 +129.8% |
| 2006 | $2,309 | $30,810 |
Find assessor info on the county website
Neighborhood: 81507
Nearby homes
- $1,644,1004 bd5 ba4.3k sqft322 Iron Horse Ct, Grand Junction, CO 81507Off Market
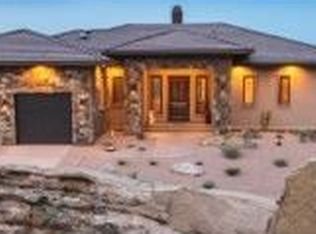
- $--0.55 Acres322 Iron Horse Ct, Grand Junction, CO 81503Off Market
- $1,238,4003 bd3 ba3.8k sqft326 Iron Horse Ct, Grand Junction, CO 81507Off Market
- $2,059,4005 bd4 ba5.7k sqft328 Iron Horse Ct, Grand Junction, CO 81507Off Market
- $804,4003 bd4 ba2k sqft327 Iron Horse Ct, Grand Junction, CO 81507Off Market
- $162,0000.34 Acres330 Iron Horse Ct, Grand Junction, CO 81507Off Market
- $1,005,3100.54 Acres2324 W Ridges Blvd, Grand Junction, CO 81507Off Market
- $240,0000.35 Acres2326 W Ridges Blvd, Grand Junction, CO 81507Sold
Nearby schools
GreatSchools rating
- 9/10Scenic Elementary SchoolGrades: K-5Distance: 1.4 mi
- 7/10Redlands Middle SchoolGrades: 6-8Distance: 2.5 mi
- 5/10Grand Junction High SchoolGrades: 9-12Distance: 3.6 mi
Schools provided by the listing agent
- Elementary: Wingate
- Middle: Redlands
- High: Grand Junction
Source: GJARA. This data may not be complete. We recommend contacting the local school district to confirm school assignments for this home.


Get pre-qualified for a loan
At Zillow Home Loans, we can pre-qualify you in as little as 5 minutes with no impact to your credit score.An equal housing lender. NMLS #10287.
Sell for more on Zillow
Get a Zillow Showcase℠ listing at no additional cost and you could sell for .
$1,486,000
2% more
+$29,720
With Zillow Showcase(estimated)
$1,515,720
- Colorado
- Mesa County
- Grand Junction
- 81507
- 324 Iron Horse Ct
Nearby cities
Nearby zip codes
Other Grand Junction Topics
