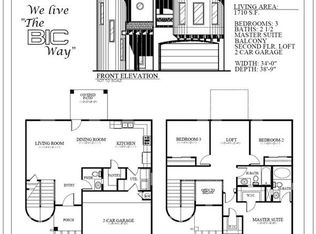
The San Antonio floor plan by BIC Homes has a courtyard to welcome you and your guests home. This lovely home features a foyer, open concept living, kitchen with custom cabinets, stainless steel appliances, no refrigerator, granite counter tops, big corner pantry, pendant lighting over the bar and also recessed lighting. Master bedroom with ceiling fan, walk-in closet and master bathroom with a garden tub. Utility room with cabinets. Insulated double car garage with overhead storage for convenience. Energy Star Certified Home. PICTURES ARE FOR ILLUSTRATION PURPOSES ONLY
This property is not currently displayed as for sale or rent on Zillow. This may be different from what's on other websites or public sources.