Skip main navigation
Sold for $328,000
  • $328,000

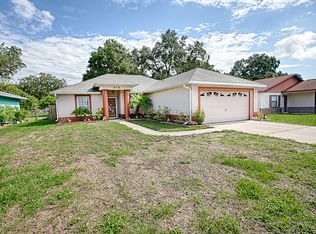
    324 James Pl, Saint Cloud, FL 34769

    3beds
    1,140sqft
    Single Family Residence
    Built in 1991
    7,536 Square Feet Lot
    $318,700 Zestimate®
    $288/sqft
    $1,795 Estimated rent

    Home value

    $318,700

    $290,000 - $351,000

    $1,795/mo

    Zestimate® history
    Loading
    Loading...

    Owner options

    List your home for rent

    $1,795/mo

    Rent Zestimate®

    Find your next renter with Zillow Rental Manager. Plus, with online applications, you can quickly screen prospective tenants – for free.

    Learn more

    $1,795/mo

    Rent Zestimate®

    Refinance and save

    $2,189/mo

    Est. payment

    Refinancing to a lower rate could help reduce your monthly payments and save thousands over the life of the loan.

    See today's rates

    $2,189/mo

    Est. payment

    Explore your selling options

    Work with a Zillow partner agent

    Leverage their expertise and Zillow's premium Showcase listings to get your home seen by more buyers.

    Get started

    List with your own agent

    Get your home in front of millions of buyers by listing it on Zillow.

    Learn how to do it

    Sell it yourself

    Take full control of how buyers see your home on Zillow by listing For Sale by Owner (FSBO).

    List your home

    What's special

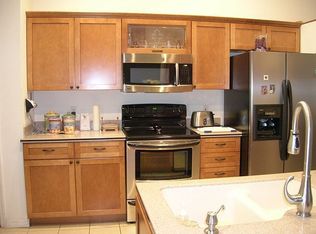
    Completely renovated kitchenBrand-new water heaterSpacious open-concept layoutNewer roofLuxury waterproof vinyl flooring
    One or more photo(s) has been virtually staged. Welcome to 324 James Place, St. Cloud, FL 34769 – a beautifully renovated, move-in ready home with no HOA, located in a quiet, family-friendly neighborhood. This home features a newer roof (2020), a 2021 AC system, a brand-new water heater, and pre-installed tracks for easy hurricane shutter installation. Inside, you'll find a spacious open-concept layout with luxury waterproof vinyl flooring throughout, new light fixtures, and a completely renovated kitchen with new cabinets, countertops, and stainless-steel appliances. Both bathrooms have been updated with modern finishes for style and functionality. This property offers an unbeatable location with convenient access to major highways, including Florida’s Turnpike, US-192, and Narcoossee Road, making commuting easy. You're just 30 minutes from downtown Orlando, 20 minutes from Lake Nona Medical City, and under 30 minutes to Orlando International Airport. Families will appreciate the proximity to St. Cloud Elementary, Middle, and High Schools (within 2–3 miles), as well as higher education options like Valencia College Kissimmee Campus (15 minutes), University of Central Florida (35 minutes), and Osceola Technical College. Nearby recreational options abound with Lakefront Park & Marina just 5 minutes away, offering fishing, biking trails, splash pads, playgrounds, and boat ramps. Downtown St. Cloud is less than 10 minutes away with local shops, farmer’s markets, and dining. Kissimmee Lakefront Park is also nearby, and Melbourne Beach and Cocoa Beach are both under an hour’s drive. This home is perfect for first-time buyers, families, or investors looking for a turnkey property in a prime location. Don’t miss your chance—schedule your private tour today!

    Zillow last checked:

    Listing updated:

    Listing Provided by:

    Wendy Aldana LLC 510-316-6968,

    NETWORTH REALTY OF ORLANDO, LLC 321-329-3127

    Bought with:

    Malique Roberson, 3606831

    EXP REALTY LLC

    Source: Stellar MLS,MLS#: O6315891MLS LogoOriginating MLS: Orlando Regional

    Facts & features

    Interior

    Bedrooms & bathrooms
    • Bedrooms: 3
    • Bathrooms: 2
    • Full bathrooms: 2
    Primary bedroom
    • Features: Ceiling Fan(s), En Suite Bathroom, Built-in Closet
    • Level: First
    • Area: 182 Square Feet
    • Dimensions: 13x14
    Bedroom 1
    • Features: Ceiling Fan(s), Walk-In Closet(s)
    • Level: First
    • Area: 132 Square Feet
    • Dimensions: 12x11
    Bedroom 2
    • Features: Ceiling Fan(s), Built-in Closet
    • Level: First
    • Area: 91 Square Feet
    • Dimensions: 13x7
    Primary bathroom
    • Features: Makeup/Vanity Space, Shower No Tub, Stone Counters, No Closet
    • Level: First
    • Area: 35 Square Feet
    • Dimensions: 7x5
    Bathroom 1
    • Features: Rain Shower Head, Shower No Tub, Stone Counters, No Closet
    • Level: First
    • Area: 40 Square Feet
    • Dimensions: 5x8
    Dining room
    • Features: No Closet
    • Level: First
    • Area: 104 Square Feet
    • Dimensions: 13x8
    Kitchen
    • Features: Built-In Shelving, Claw Foot Tub, Granite Counters, Kitchen Island, No Closet
    • Level: First
    • Area: 140 Square Feet
    • Dimensions: 10x14
    Living room
    • Features: Ceiling Fan(s), Coat Closet
    • Level: First
    • Area: 143 Square Feet
    • Dimensions: 13x11
    Heating
    • Central, Electric
    Cooling
    • Central Air
    Appliances
    • Included: Convection Oven, Cooktop, Electric Water Heater, Ice Maker, Microwave, Range Hood, Refrigerator
    • Laundry: Electric Dryer Hookup, In Garage
    Features
    • Ceiling Fan(s), Open Floorplan, Primary Bedroom Main Floor, Walk-In Closet(s)
    • Flooring: Laminate
    • Windows: Hurricane Shutters
    • Has fireplace: No
    Interior area
    • Total structure area: 1,590
    • Total interior livable area: 1,140 sqft

    Property

    Parking
    • Total spaces: 1
    • Parking features: Garage - Attached
    • Attached garage spaces: 1
    Features
    • Levels: One
    • Stories: 1
    • Exterior features: Private Mailbox, Sidewalk
    • Has view: Yes
    • View description: Trees/Woods
    Lot
    • Size: 7,536 sqft
    • Dimensions: 55.75 x 135
    Details
    • Parcel number: 122630002500010050
    • Zoning: SR3
    • Special conditions: None

    Construction

    Type & style
    • Home type: SingleFamily
    • Property subtype: Single Family Residence
    Materials
    • Block
    • Foundation: Slab
    • Roof: Shingle
    Condition
    • New construction: No
    • Year built: 1991

    Utilities & green energy

    • Sewer: None
    • Water: Public
    • Utilities for property: BB/HS Internet Available, Electricity Available, Sewer Connected, Water Available

    Community & neighborhood

    Location
    • Region: Saint Cloud
    • Subdivision: DELAWARE GARDENS

    HOA & financial

    HOA
    • Has HOA: No
    Other fees
    • Pet fee: $0 monthly
    Other financial information
    • Total actual rent: 0

    Other

    Other facts
    • Listing terms: Cash,Conventional,FHA,VA Loan
    • Ownership: Fee Simple
    • Road surface type: Paved

    Price history

    DateEventPrice
    10/17/2025Sold$328,000+0.6%$288/sqft
    Source: Stellar MLS #O6315891 Report a problem
    9/25/2025Pending sale$325,900$286/sqft
    Source: Stellar MLS #O6315891 Report a problem
    8/12/2025Price change$325,900-1.2%$286/sqft
    Source: Stellar MLS #O6315891 Report a problem
    7/22/2025Price change$329,900-1.8%$289/sqft
    Source: Stellar MLS #O6315891 Report a problem
    6/6/2025Listed for sale$335,900+63.9%$295/sqft
    Source: Stellar MLS #O6315891 Report a problem
    3/28/2025Sold$205,000$180/sqft
    Source: Stellar MLS #O6294512 Report a problem

    Public tax history

    YearProperty taxesTax assessment
    2025$710 +4.9%$210,700 -2.2%
    2024$677 +5.2%$215,500 +13.2%
    2023$644 +6.7%$190,400 +19.8%
    2022$604 +0.1%$158,900 +18.9%
    2021$603 -0.1%$133,600 +8.4%
    2020$603 -0.1%$123,300 +8.8%
    2019$604 $113,300 +63.1%
    2018$604 +0%$69,466 +2.1%
    2017$604 -1%$68,038 +2.1%
    2016$610 +0.4%$66,639 +0.7%
    2015$607 -2.2%$66,176 +0.8%
    2014$621 $65,651 +1.5%
    2013-- $64,681 +1.7%
    2012-- $63,600 -3.6%
    2011-- $66,000 -13%
    2010-- $75,900 -24.8%
    2009-- $100,900 -25.5%
    2008-- $135,500 -4.8%
    2007-- $142,300 +19.6%
    2006-- $119,000 +28.5%
    2005-- $92,600 +25.8%
    2004-- $73,600
    2003-- $73,600 +15%
    2002$787 +2.4%$64,014 +1.6%
    2001$769 +3.2%$63,006 +3%
    2000$745 $61,171

    Find assessor info on the county website

    Neighborhood: 34769

    Nearby schools

    GreatSchools rating
    Schools provided by the listing agent
    • Elementary: Michigan Avenue Elem (K 5)
    • Middle: St. Cloud Middle (6-8)
    • High: St. Cloud High School

    Source: Stellar MLS. This data may not be complete. We recommend contacting the local school district to confirm school assignments for this home.

    Get a cash offer in 3 minutes
    Find out how much your home could sell for in as little as 3 minutes with a no-obligation cash offer.
    Estimated market value
    $318,700
    Get a cash offer in 3 minutes
    Find out how much your home could sell for in as little as 3 minutes with a no-obligation cash offer.
    Estimated market value
    $318,700