Stop by the Open House Saturday 9/16/23 from 1pm-3pm to take a tour! ******SELLERS HAVE REQUESTED BEST & FINAL OFFERS BE SUBMITTED BY 6PM ON SUNDAY, 9/17/23. ESCALATIONS WILL NOT BE ACCEPTED.****** Experience the finest craftsmanship in this custom-designed colonial residence nestled on a picturesque 1.4-acre parcel, with convenient access to Frederick, Baltimore, and DC via Rt 140, I-695, and I-70. Situated just outside Uniontown, it is a mere 6-minute drive from Westminster, where you can enjoy shopping, dining, and entertainment. If you're seeking outdoor adventures, Gettysburg's camping and historic battlefield sites are within a half-hour drive. This residence boasts an unobstructed vista of 88 acres of serene farmland, showcasing captivating wildlife panoramas and breathtaking sunsets. The outdoor amenities are equally enticing: a large composite swing set for young ones, an 18 x 34 chlorinated pool, expansive composite decking, horseshoe pits, and a charming fire pit creating a haven for relaxation and leisure right in your backyard. Inside, the house leaves no desires unfulfilled. Rich tile, wood, and laminate flooring grace every inch of the home. The fully equipped kitchen, adorned with solid surface countertops, an island, and a cozy breakfast nook, seamlessly connects to the pool area. The family room, adjacent to the kitchen, features a gas fireplace with an attractive brick facade. The upper level encompasses three generously proportioned bedrooms that share a well-appointed bathroom. The primary suite stands out with its vaulted ceilings, twin spacious walk-in closets, and a sumptuous master bathroom equipped with a shower, jacuzzi soaking tub, and dual vanities. The lower level is thoughtfully finished to cater to your entertainment needs. A wet bar complete with a sink and mini fridge accommodates guests aplenty. A second gas fireplace in the gathering room ensures warmth during winter months. Accessible from the pool area, a full bathroom on this level adds convenience. Numerous additional features enhance the residence's allure, including ample closets and attic storage, a comprehensive security system, solar panels, and more. The driveway affords abundant parking space and includes a basketball court. Additionally, a designated parking pad is ready for a recreational vehicle (RV). Photographs do not do the property justice. Come see for yourself why we have called this place our home for almost 30 years and experience the function, style, and quietude this location offers. *County Tax records show Taxed Fin SQFT at 2,104, but this does not include the fourth bedroom/office and basement as being finished. **Correct Total Fin SQFT is 3,926**
Sold for $710,000
Street View
$710,000
324 Jasontown Rd, Westminster, MD 21158
4beds
3,926sqft
Single Family Residence
Built in 1994
1.39 Acres Lot
$719,000 Zestimate®
$181/sqft
$3,957 Estimated rent
Home value
$719,000
$683,000 - $755,000
$3,957/mo
Zestimate® history
Owner options
List your home for rent
$3,957/mo
Rent Zestimate®
Find your next renter with Zillow Rental Manager. Plus, with online applications, you can quickly screen prospective tenants – for free.
$3,957/mo
Rent Zestimate®
Refinance and save
$4,584/mo
Est. payment
Refinancing to a lower rate could help reduce your monthly payments and save thousands over the life of the loan.
$4,584/mo
Est. payment
Explore your selling options
Work with a Zillow partner agent
Leverage their expertise and Zillow's premium Showcase listings to get your home seen by more buyers.
Get startedList with your own agent
Get your home in front of millions of buyers by listing it on Zillow.
Learn how to do itSell it yourself
Take full control of how buyers see your home on Zillow by listing For Sale by Owner (FSBO).
List your homeWhat's special
Zillow last checked:
Listing updated:
Listed by:
Ralph Harvey 855-456-4945,
ListWithFreedom.com
Bought with:
John Campbell, 34879
RE/MAX Results
Source: Bright MLS,MLS#: MDCR2016222
Facts & features
Interior
Bedrooms & bathrooms
- Bedrooms: 4
- Bathrooms: 4
- Full bathrooms: 3
- 1/2 bathrooms: 1
- Main level bathrooms: 1
Rooms
- Room types: Living Room, Dining Room, Primary Bedroom, Bedroom 2, Bedroom 3, Bedroom 4, Kitchen, Family Room, Laundry, Recreation Room, Primary Bathroom, Full Bath, Half Bath
Basement
- Area: 1475
Heating
- Forced Air, Propane
Cooling
- Ceiling Fan(s), Central Air, Whole House Fan, Electric
Appliances
- Included: Microwave, Dryer, Energy Efficient Appliances, ENERGY STAR Qualified Washer, ENERGY STAR Qualified Dishwasher, ENERGY STAR Qualified Freezer, ENERGY STAR Qualified Refrigerator, Exhaust Fan, Extra Refrigerator/Freezer, Humidifier, Ice Maker, Self Cleaning Oven, Oven/Range - Electric, Refrigerator, Stainless Steel Appliance(s), Washer, Water Heater, Water Treat System, Electric Water Heater
- Laundry: Laundry Room
Features
- Additional Stairway, Attic, Breakfast Area, Ceiling Fan(s), Chair Railings, Crown Molding, Curved Staircase, Dining Area, Efficiency, Exposed Beams, Family Room Off Kitchen, Open Floorplan, Floor Plan - Traditional, Formal/Separate Dining Room, Eat-in Kitchen, Kitchen - Efficiency, Kitchen Island, Primary Bath(s), Soaking Tub, Bathroom - Stall Shower, Bathroom - Tub Shower, Upgraded Countertops, Walk-In Closet(s), Bar, Dry Wall, Vaulted Ceiling(s)
- Flooring: Carpet, Ceramic Tile, Laminate, Wood
- Windows: Window Treatments
- Basement: Full,Finished,Heated,Interior Entry,Exterior Entry,Side Entrance,Space For Rooms,Walk-Out Access,Windows
- Number of fireplaces: 2
- Fireplace features: Brick, Free Standing, Gas/Propane, Insert
Interior area
- Total structure area: 3,926
- Total interior livable area: 3,926 sqft
- Finished area above ground: 2,451
- Finished area below ground: 1,475
Property
Parking
- Total spaces: 2
- Parking features: Storage, Garage Faces Front, Garage Door Opener, Inside Entrance, Oversized, Asphalt, Crushed Stone, Attached, Driveway
- Attached garage spaces: 2
- Has uncovered spaces: Yes
Accessibility
- Accessibility features: 2+ Access Exits, Accessible Doors, Accessible Entrance
Features
- Levels: Two
- Stories: 2
- Patio & porch: Deck
- Exterior features: Awning(s), Flood Lights, Play Area, Play Equipment, Satellite Dish, Other
- Has private pool: Yes
- Pool features: Above Ground, Solar Heat, Other, Private
- Has spa: Yes
- Spa features: Bath
Lot
- Size: 1.39 Acres
- Dimensions: 210 x 295 x 89 x 320
- Features: Cleared, Corner Lot, Crops Reserved, Front Yard, Landscaped, Not In Development, Rear Yard, Rural, SideYard(s), Wooded, Unrestricted
Details
- Additional structures: Above Grade, Below Grade, Outbuilding
- Parcel number: 0702020114
- Zoning: RESIDENTIAL
- Zoning description: Single Family Home
- Special conditions: Standard
Construction
Type & style
- Home type: SingleFamily
- Architectural style: Colonial
- Property subtype: Single Family Residence
Materials
- Vinyl Siding
- Foundation: Other
- Roof: Architectural Shingle
Condition
- Excellent
- New construction: No
- Year built: 1994
Utilities & green energy
- Electric: 220 Volts, Circuit Breakers, Underground
- Sewer: Approved System, Private Sewer, Private Septic Tank
- Water: Well
- Utilities for property: Butane, Cable Connected, Electricity Available, Phone Connected, Sewer Available, Underground Utilities, Water Available, Fiber Optic, Cable, LTE Internet Service
Community & HOA
Community
- Security: Carbon Monoxide Detector(s), Exterior Cameras, Monitored, Security System, Smoke Detector(s)
- Subdivision: None Available
HOA
- Has HOA: No
Location
- Region: Westminster
Financial & listing details
- Price per square foot: $181/sqft
- Tax assessed value: $334,200
- Annual tax amount: $3,651
- Date on market: 8/25/2023
- Listing agreement: Exclusive Right To Sell
- Listing terms: Cash,Conventional
- Ownership: Fee Simple
Price history
| Date | Event | Price |
|---|---|---|
| 10/18/2023 | Sold | $710,000+1.9%$181/sqft |
Source:  Bright MLS #MDCR2016222 Report a problem Bright MLS #MDCR2016222 Report a problem | ||
| 9/19/2023 | Pending sale | $696,599$177/sqft |
Source: Bright MLS #MDCR2016222 Report a problem | ||
| 8/27/2023 | Price change | $696,599+0.1%$177/sqft |
Source: Bright MLS #MDCR2016222 Report a problem | ||
| 8/25/2023 | Listed for sale | $695,900+1238.3%$177/sqft |
Source: Bright MLS #MDCR2016222 Report a problem | ||
| 4/28/1994 | Sold | $52,000$13/sqft |
Source: Public Record Report a problem | ||
Public tax history
| Year | Property taxes | Tax assessment |
|---|---|---|
| 2025 | $5,376 +6.7% | $557,733 +25.1% |
| 2024 | $5,039 +33.4% | $445,967 +33.4% |
| 2023 | $3,776 +3.4% | $334,200 |
| 2022 | $3,652 +3.5% | $334,200 +7.1% |
| 2021 | $3,527 +3.7% | $312,133 +3.7% |
| 2020 | $3,402 +0.9% | $301,100 |
| 2019 | $3,373 +0.9% | $301,100 +1.8% |
| 2018 | $3,343 +0.9% | $295,833 +0.9% |
| 2017 | $3,313 | $293,200 |
| 2016 | -- | $293,200 |
| 2015 | -- | $293,200 -1% |
| 2014 | -- | $296,100 |
| 2013 | -- | $296,100 |
| 2012 | -- | $296,100 -15.8% |
| 2011 | -- | $351,550 +0.8% |
| 2010 | -- | $348,732 +0.8% |
| 2009 | -- | $345,916 +0.8% |
| 2008 | -- | $343,100 +15.6% |
| 2007 | -- | $296,926 +18.4% |
| 2006 | -- | $250,753 +22.6% |
| 2005 | -- | $204,580 +3% |
| 2004 | -- | $198,632 +3.1% |
| 2003 | -- | $192,686 +3.2% |
| 2002 | -- | $186,740 +2.9% |
| 2001 | -- | $181,500 |
Find assessor info on the county website
Neighborhood: 21158
Nearby homes
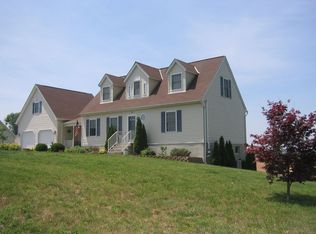
- $544,5004 bd2 ba2.6k sqft320 Jasontown Rd, Westminster, MD 21158Off Market
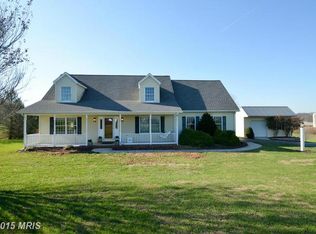
- $606,1004 bd3 ba2.2k sqft316 Jasontown Rd, Westminster, MD 21158Off Market
- $2,200-- bd-- ba-- sqftCreek Rd, Westminster, MD 21158Off Market
- $570,4004 bd3 ba3.6k sqft312 Jasontown Rd, Westminster, MD 21158Off Market
- $906,400-- bd1 ba2.6k sqft500 Jasontown Rd, Westminster, MD 21158Off Market
- $772,5005 bd3 ba4.5k sqft331 Jasontown Rd, Westminster, MD 21158Off Market
- $845,2004 bd3 ba3.7k sqft341 Jasontown Rd, Westminster, MD 21158Off Market
- $482,500-- bd2 ba2.2k sqft405 Jasontown Rd, Westminster, MD 21158Off Market
Nearby schools
GreatSchools rating
- 6/10Runnymede Elementary SchoolGrades: PK-5Distance: 3 mi
- 7/10Northwest Middle SchoolGrades: 6-8Distance: 6.1 mi
- 8/10Francis Scott Key High SchoolGrades: 9-12Distance: 2.3 mi
Schools provided by the listing agent
- Elementary: Runnymede
- Middle: Northwest
- High: Francis Scott Key Senior
- District: Carroll County Public Schools
Source: Bright MLS. This data may not be complete. We recommend contacting the local school district to confirm school assignments for this home.
Get a cash offer in 3 minutes
Find out how much your home could sell for in as little as 3 minutes with a no-obligation cash offer.
Estimated market value
$719,000
Get a cash offer in 3 minutes
Find out how much your home could sell for in as little as 3 minutes with a no-obligation cash offer.
Estimated market value
$719,000
- Maryland
- Carroll County
- Westminster
- 21158
- 324 Jasontown Rd
