Mature multi family zoning makes it possible to live & work in this historic home; the original FA Requarth family home, where the Requarth daughter started one of the earliest women owned businesses in Dayton in the basement, over 115 years ago. Nearly 10 ft tall doors, some w/transoms, decorative mantel in living room w/gas insert, ornately carved curved staircase & pocket doors. Professionally designed kitchen by Requarth, opens to both the dining & living rooms features a dual fuel range with double ovens and a large pantry area. There is a private enclosed rear courtyard w/deck, patio & hot tub. 3 room basement w/concrete floors, laundry area, 1/2 bath, wash tub & glass block windows. New HVAC, Newer storm windows & doors in house. A later addition to the property is a 2 story, block construction building that offers a 2 car+ garage & additional awning covered parking area, newer vinyl replacement windows, the original hardwood work table & partial basement. Extensive list of updates and improvements is attached to the listing. Continuous occupancy of building preserves the opportunity for business usage in this popular historic neighborhood. While a vacancy over 180 days may result in loss of that opportunity. Conversations w/COD zoning have been very positive w/many possible uses for this property discussed, from coffee shop/bakery, to light manufacturing, to daycare or B&B, conversion to multi family, art stdio ect. *Confirm w/COD zoning that your usage is permitted as the seller is unable to make any warranties.
For sale
$480,000
324 Jones St, Dayton, OH 45410
4beds
7,717sqft
Single Family Residence
Built in 1925
6,080 Square Feet Lot
$463,100 Zestimate®
$62/sqft
$-- HOA
What's special
- 27 days |
- 734 |
- 38 |
Zillow last checked:
Listing updated:
Listed by:
Kamela Kordik kamelakordik@yahoo.com,
Kamela & Company Realty
Source: DABR MLS,MLS#: 962576 Originating MLS: Dayton Area Board of REALTORS
Originating MLS: Dayton Area Board of REALTORSFacts & features
Interior
Bedrooms & bathrooms
- Bedrooms: 4
- Bathrooms: 4
- Full bathrooms: 2
- 1/2 bathrooms: 2
- Main level bathrooms: 1
Primary bedroom
- Level: Second
- Dimensions: 17 x 14
Bedroom
- Level: Second
- Dimensions: 14 x 13
Bedroom
- Level: Second
- Dimensions: 14 x 12
Bedroom
- Level: Second
- Dimensions: 12 x 8
Dining room
- Level: Main
- Dimensions: 14 x 13
Entry foyer
- Level: Main
- Dimensions: 18 x 7
Family room
- Level: Main
- Dimensions: 17 x 13
Kitchen
- Level: Main
- Dimensions: 12 x 12
Living room
- Level: Main
- Dimensions: 17 x 14
Heating
- Forced Air, Natural Gas
Cooling
- Central Air, Window Unit(s)
Appliances
- Included: Dryer, Dishwasher, Disposal, Range, Refrigerator, Washer, Gas Water Heater
Features
- Ceiling Fan(s), High Speed Internet, Kitchenette, Pantry, Quartz Counters, Remodeled, Solid Surface Counters, Tile Counters
- Windows: Double Hung
- Basement: Full,Partial
- Has fireplace: Yes
- Fireplace features: Gas
Interior area
- Total structure area: 7,717
- Total interior livable area: 7,717 sqft
Property
Parking
- Total spaces: 2
- Parking features: Carport, Four or more Spaces, Garage, Two Car Garage, Tandem
- Garage spaces: 2
- Has carport: Yes
Features
- Levels: Two
- Stories: 2
- Patio & porch: Porch
- Exterior features: Fence, Porch
Lot
- Size: 6,080 Square Feet
- Dimensions: 40 x 153
Details
- Parcel number: R72 01404 0008
- Zoning: Residential,Business,Hist
- Zoning description: Residential,Business,Historic,Multiple
Construction
Type & style
- Home type: SingleFamily
- Architectural style: Historic/Antique
- Property subtype: Single Family Residence
Materials
- Brick
Condition
- Year built: 1925
Utilities & green energy
- Sewer: Storm Sewer
- Water: Public
- Utilities for property: Natural Gas Available, Water Available, Cable Available
Community & HOA
Community
- Security: Surveillance System
- Subdivision: City/Dayton Rev
HOA
- Has HOA: No
Location
- Region: Dayton
Financial & listing details
- Price per square foot: $62/sqft
- Date on market: 6/24/2026
- Listing terms: Conventional
Estimated market value
$463,100
$440,000 - $486,000
$1,890/mo
Price history
| Date | Event | Price |
|---|---|---|
| 6/24/2026 | Listed for sale | $480,000-3.8%$62/sqft |
Source:  DABR MLS #962576 Report a problem DABR MLS #962576 Report a problem | ||
| 5/12/2026 | Listing removed | $499,000$65/sqft |
Source: DABR MLS #947534 Report a problem | ||
| 4/20/2026 | Price change | $499,000-10.9%$65/sqft |
Source: DABR MLS #947534 Report a problem | ||
| 3/3/2026 | Price change | $560,000-4.3%$73/sqft |
Source: DABR MLS #947534 Report a problem | ||
| 11/10/2025 | Listed for sale | $585,000+116.7%$76/sqft |
Source: DABR MLS #947534 Report a problem | ||
| 5/24/2019 | Sold | $270,000-3.6%$35/sqft |
Source: DABR MLS #784027 Report a problem | ||
| 3/31/2019 | Pending sale | $280,000$36/sqft |
Source: Kamela & Company Realty #784027 Report a problem | ||
| 2/13/2019 | Price change | $280,000-6.6%$36/sqft |
Source: Kamela & Company Realty #784027 Report a problem | ||
| 8/17/2018 | Listed for sale | $299,900$39/sqft |
Source: Kamela & Company Realty #772360 Report a problem | ||
Public tax history
Tax history is unavailable.
Monthly payment
Est. payment
Payment breakdown
Explore the cost of this home by adjusting the details. Changes won't be saved.Climate risks
Neighborhood: Oregon
Nearby schools
GreatSchools rating
- 3/10Ruskin Prek-8 SchoolGrades: PK-6Distance: 0.6 mi
- 6/10Stivers School for the ArtsGrades: 7-12Distance: 0.4 mi
- 2/10Wright Brothers Pre-K-8 School @ GrantGrades: 7-8Distance: 1.9 mi
Schools provided by the listing agent
- District: Dayton
Source: DABR MLS. This data may not be complete. We recommend contacting the local school district to confirm school assignments for this home.
- $319,8004 bd2 ba2.9k sqft328 Jones St, Dayton, OH 45410Off Market
- $300,0003 bd3 ba1.7k sqft332 Jones St, Dayton, OH 45410Sold
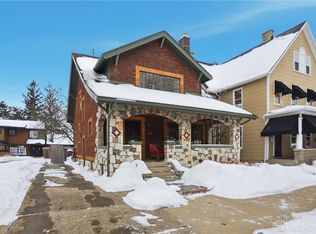
- $440,0003 bd4 ba2.6k sqft336 Jones St, Dayton, OH 45410Sold

- $--1 bd1 ba-- sqft220 Park Manor & Jones St #776F18CCB, Dayton, OH 45410Off Market
- $--2 bd2 ba-- sqft220 Park Manor & Jones St #F320A52C6, Dayton, OH 45410Off Market
- $--1 bd1 ba-- sqft220 Park Manor & Jones St #1, Dayton, OH 45410Off Market
- $395,0001 bd4 ba6.6k sqft502 Wayne Ave, Dayton, OH 45410Pending
- $49,600-- bd-- ba-- sqft506 Wayne Ave, Dayton, OH 45410Off Market
A local agent can set up tours, give advice and negotiate with sellers.
A local lender can help you make sure your offer is ready when you are.
Similar homes
- $468,5004 bd5 ba4.1k sqft800 George Wythe Cmns, Dayton, OH 45459For Sale

 MLS ID #958530, Juliet Wenzler, eXp Realty. DABR MLS
 - $449,5004 bd4 ba4.1k sqft1000 W Grand Ave, Dayton, OH 45402For Sale
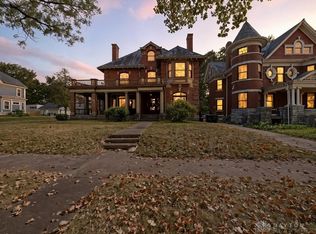 MLS ID #944177, John Harrison, Endurance Realty & Investments. DABR MLS
 - $595,0005 bd5 ba4.2k sqft220 Central Ave, Dayton, OH 45406For Sale
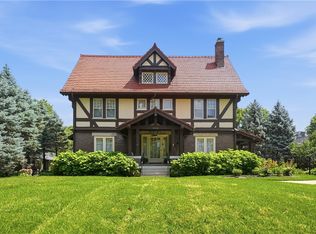 MLS ID #963045, Lorka Munoz-Daugherty, Glasshouse Realty Group. DABR MLS
 - $539,0004 bd4 ba3.9k sqft1511 Lindenhurst Dr, Dayton, OH 45459For Sale
 MLS ID #960258, Don E Shurts Jr, Keller Williams Community Part. DABR MLS
 - $475,0004 bd4 ba4.3k sqft5361 Heather Way, Dayton, OH 45424For SaleMLS ID #963417, Lynda Anello, eXp Realty. DABR MLS
- $525,0005 bd4 ba4.2k sqft6584 Stillcrest Way, Dayton, OH 45414For SaleMLS ID #962793, Joanna L Sites, Irongate Inc.. DABR MLS
- $624,9004 bd4 ba4.5k sqft2298 Crestridge Dr, Dayton, OH 45414For SaleMLS ID #964219, Amy Stamps, Keller Williams Home Town Rlty. DABR MLS
- $499,9004 bd4 ba4.1k sqft1349 Senna St, Tipp City, OH 45371For SaleMLS ID #963924, Ibragim Chakhalidze, BHHS Professional Realty. DABR MLS
- $519,9003 bd3 ba4.6k sqft1424 Cole Ct, Vandalia, OH 45377For SaleMLS ID #962460, Darla M Zimmerlin, Coldwell Banker Heritage. DABR MLS
- $715,0005 bd4 ba4k sqft712 Oakwood Ave, Dayton, OH 45419For SaleMLS ID #954415, Emily Pelligra, Coldwell Banker Heritage. DABR MLS
- $639,9006 bd4 ba4k sqft1948 Grange Hall Rd, Dayton, OH 45432For SaleMLS ID #963462, Zachary Shade, Bella Realty Group. DABR MLS
- $375,0004 bd4 ba4.8k sqft437 Claranna Ave, Oakwood, OH 45419For SaleMLS ID #962638, Toni Donato Shade, Coldwell Banker Heritage. DABR MLS
- $449,9004 bd3 ba4k sqft6809 Wintergreen Pl, Dayton, OH 45424For SaleMLS ID #955259, Angie Jones, Coldwell Banker Heritage. DABR MLS
- $660,0004 bd5 ba4.9k sqft5338 Split Rail, Dayton, OH 45429For SaleMLS ID #958915, Cynthia A Buckreus, Coldwell Banker Heritage. DABR MLS
- $500,0004 bd4 ba4k sqft421 Rebekah Ct, Tipp City, OH 45371For SaleMLS ID #963373, Steven Koleno, Beycome Brokerage Realty LLC. DABR MLS
- $450,0004 bd3 ba4.6k sqft5010 Dayflower Dr, Tipp City, OH 45371For SaleMLS ID #963177, Katherine Petersen, Howard Hanna Real Estate Serv. DABR MLS
- $689,9004 bd4 ba4.7k sqft474 Chowning Cir, Dayton, OH 45429For SaleMLS ID #960473, Meghan Dwyer, Irongate Inc.. DABR MLS
- $699,9004 bd4 ba4.5k sqft1962 Rich Rd, Dayton, OH 45432For SaleMLS ID #962958, Heidi Menke, BHHS Professional Realty. DABR MLS
- $425,0003 bd3 ba4k sqft861 Timberlake Ct, Dayton, OH 45429For SaleMLS ID #957405, Felix S McGinnis, Coldwell Banker Heritage. DABR MLS
- $530,0005 bd4 ba3.8k sqft400 Buckingham Pl, Xenia, OH 45385For SaleMLS ID #962181, Kaitlyn Smith, Keller Williams Advisors Rlty. DABR MLS
