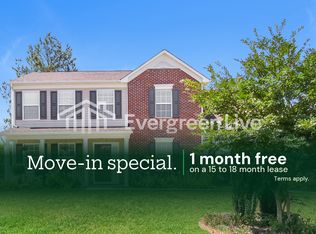

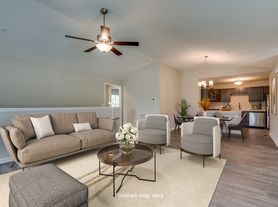
Spacious 5-bedroom, 3-bath home with an open-concept layout perfect for comfortable everyday living. The main level features hardwood floors, a large kitchen with granite countertops, stainless steel appliances, gas range, breakfast bar, and an open family room with fireplace. A main-level bedroom and full bath offer great flexibility for guests or a home office.
Upstairs, the primary suite includes a dual vanity, garden tub, separate shower, and large walk-in closet. Three additional bedrooms each have walk-in closets. Enjoy a private backyard and patio perfect for relaxing or entertaining.
12-month lease required. First month's rent and security deposit are due prior to move-in.
No smoking, vaping, or hookah use is permitted inside the home, garage, or other enclosed areas. Outdoor smoking/vaping is permitted provided it does not cause damage, create a fire hazard, or leave waste on the property.
Tenant is responsible for routine upkeep of the home, maintaining the yard, replacing HVAC filters and light bulbs as needed, and promptly reporting maintenance or repair concerns. Tenant is responsible for damage caused by the tenant, occupants, or guests.
Pets are subject to landlord approval and the terms of the lease. Assistance animals will be handled in accordance with applicable law.
Tenant is responsible for utilities as specified in the lease. Renters insurance is required throughout the tenancy.
Parking is limited to designated driveway/parking areas. No parking on the lawn or other non-designated areas.
All occupants age 18 or older must complete an application and screening. Additional terms and conditions are provided in the Residential Rental Agreement.
House for rent
Single family residence
Available now
No pets
Hookups laundry
Attached garage parking
Fireplace
What's special
Garden tubStainless steel appliancesBreakfast barGas rangeOpen-concept layoutHardwood floorsSeparate shower
- 7 days |
- -- |
- -- |
Zillow last checked:
Listing updated:
Travel times
Facts & features
Interior
Bedrooms & bathrooms
- Bedrooms: 5
- Bathrooms: 3
- Full bathrooms: 3
Heating
- Fireplace
Appliances
- Included: Dishwasher, Microwave Oven, Oven, Refrigerator
- Laundry: Hookups
Features
- Walk In Closet
- Flooring: Carpet, Hardwood
- Has fireplace: Yes
Interior area
- Total interior livable area: 2,158 sqft
Property
Parking
- Parking features: Attached, Garage, Off Street
- Has attached garage: Yes
- Details: Contact manager
Features
- Patio & porch: Patio
Details
- Additional structures: Garage(s)
- Parcel number: 148130718
Construction
Type & style
- Home type: SingleFamily
- Property subtype: Single Family Residence
Community & HOA
Community
- Security: Security System
Location
- Region: Blythewood
Financial & listing details
- Lease term: 1 Year
Nearby apartments for rent
Price history
| Date | Event | Price |
|---|---|---|
| 10/8/2026 | Listed for rent | $2,500$1/sqft |
Source: Zillow Rentals Report a problem | ||
| 10/3/2026 | Listing removed | $293,000$136/sqft |
Source:  Consolidated MLS #630587 Report a problem Consolidated MLS #630587 Report a problem | ||
| 9/16/2026 | Price change | $293,000-1.7%$136/sqft |
Source: Consolidated MLS #630587 Report a problem | ||
| 8/12/2026 | Price change | $298,000-3.1%$138/sqft |
Source: Consolidated MLS #630587 Report a problem | ||
| 7/20/2026 | Price change | $307,500-0.5%$142/sqft |
Source: Consolidated MLS #630587 Report a problem | ||
| 6/22/2026 | Price change | $309,000-1%$143/sqft |
Source: Consolidated MLS #630587 Report a problem | ||
| 5/15/2026 | Price change | $312,000-1%$145/sqft |
Source: Consolidated MLS #630587 Report a problem | ||
| 4/2/2026 | Listed for sale | $315,000+46%$146/sqft |
Source: Consolidated MLS #630587 Report a problem | ||
| 3/2/2020 | Sold | $215,779$100/sqft |
Source: Public Record Report a problem | ||
| 8/16/2019 | Listed for sale | $215,779+927.5%$100/sqft |
Source: E H Real Estate Services Inc #478046 Report a problem | ||
| 5/28/2019 | Sold | $21,000$10/sqft |
Source: Public Record Report a problem | ||