Come See This Exquisitely Renovated 2441SF 4BR/2.5BA Traditional Home in Award Winning Lake Carolina that Features Walking Trails, Swimming Pools, Tennis Courts, a Dog Park and Much Much More, Resort Living Right At Home! The Entire Downstairs of the Home Features Beautiful Porcelain Flooring. The Kitchen Features New Soft Touch Cabinets, Quartz Countertops and a Wine Cooler with Racks. New Lighting, New Baths, New Kitchen, Great Neighborhood, Great Area, Great Schools, Make This Wonderful Home Yours Today!!! Disclaimer: CMLS has not reviewed and, therefore, does not endorse vendors who may appear in listings.
For sale
Price cut: $23K (8/28)
$375,000
324 Kellwood Way, Columbia, SC 29229
4beds
2,441sqft
Single Family Residence
Built in 2006
6,969 Square Feet Lot
$-- Zestimate®
$154/sqft
$-- HOA
What's special
New lightingNew bathsWine cooler with racksQuartz countertopsExquisitely renovated
- 31 days
- 230
- 16
Zillow last checked:
Listing updated:
Listed by:
Duane Warr,
WE Real Estate Solutions LLC
Source: Consolidated MLS,MLS#: 639922
Facts & features
Interior
Bedrooms & bathrooms
- Bedrooms: 4
- Bathrooms: 3
- Full bathrooms: 2
- 1/2 bathrooms: 1
- Partial bathrooms: 1
- Main level bathrooms: 1
Primary bedroom
- Features: Double Vanity, Tub-Garden, Bath-Private, Separate Shower, Walk-In Closet(s), Ceiling Fan(s), Separate Water Closet
- Level: Second
Bedroom 2
- Features: Double Vanity, Separate Shower, Bath-Shared, Ceiling Fan(s), Closet-Private
- Level: Second
Bedroom 3
- Features: Double Vanity, Separate Shower, Bath-Shared, Walk-In Closet(s), Ceiling Fan(s)
- Level: Second
Bedroom 4
- Features: Double Vanity, Separate Shower, Bath-Shared, Ceiling Fan(s), Closet-Private
- Level: Second
Dining room
- Features: Molding, High Ceilings
- Level: Main
Kitchen
- Features: Bar, Eat-in Kitchen, Pantry, Counter Tops-Quartz
- Level: Main
Living room
- Features: Molding, High Ceilings, Fireplace, Ceilings-High (over 9 Ft)
- Level: Main
Heating
- Central
Cooling
- Central Air
Appliances
- Included: Free-Standing Range, Self Clean, Smooth Surface, Dishwasher, Disposal, Dryer, Refrigerator, Washer, Wine Cooler, Microwave Above Stove
- Laundry: Heated Space, Main Level
Features
- Ceiling Fan(s)
- Flooring: Other, Carpet
- Windows: Thermopane
- Has basement: No
- Attic: Attic Access
- Number of fireplaces: 1
- Fireplace features: Gas Log-Natural
Interior area
- Total structure area: 2,441
- Total interior livable area: 2,441 sqft
Property
Parking
- Total spaces: 2
- Parking features: Garage Door Opener
- Attached garage spaces: 2
Features
- Stories: 2
- Patio & porch: Patio
- Exterior features: Gutters - Partial
- Fencing: Rear Only Wood
Lot
- Size: 6,969 Square Feet
Details
- Parcel number: 233050807
Construction
Type & style
- Home type: SingleFamily
- Architectural style: Traditional
- Property subtype: Single Family Residence
Materials
- Vinyl
- Foundation: Slab
Condition
- New construction: No
- Year built: 2006
Utilities & green energy
- Sewer: Public Sewer
- Water: Public
- Utilities for property: Electricity Connected
Community & HOA
Community
- Security: Smoke Detector(s)
- Subdivision: LAKE CAROLINA - BERKELEY HALL
HOA
- Has HOA: Yes
Location
- Region: Columbia
Financial & listing details
- Price per square foot: $154/sqft
- Tax assessed value: $183,700
- Annual tax amount: $324
- Date on market: 7/31/2026
- Listing agreement: Exclusive Right To Sell
- Road surface type: Paved
Estimated market value
Not available
Estimated sales range
Not available
$2,285/mo
Price history
| Date | Event | Price |
|---|---|---|
| 8/28/2026 | Price change | $375,000-5.8%$154/sqft |
Source:  Consolidated MLS #639922 Report a problem Consolidated MLS #639922 Report a problem | ||
| 8/21/2026 | Price change | $398,000-2.9%$163/sqft |
Source: Consolidated MLS #639922 Report a problem | ||
| 8/9/2026 | Price change | $410,000-4.4%$168/sqft |
Source: Consolidated MLS #639922 Report a problem | ||
| 8/1/2026 | Listed for sale | $429,000+82.6%$176/sqft |
Source: Consolidated MLS #639922 Report a problem | ||
| 1/7/2026 | Sold | $235,000+3.5%$96/sqft |
Source: Public Record Report a problem | ||
| 5/21/2007 | Sold | $227,000$93/sqft |
Source: Public Record Report a problem | ||
Public tax history
| Year | Property taxes | Tax assessment |
|---|---|---|
| 2022 | $351 +8.4% | -- |
| 2021 | $324 | -- |
| 2020 | $324 +13% | -- |
| 2019 | $286 +15% | -- |
| 2018 | $249 | -- |
| 2017 | $249 | -- |
| 2016 | $249 | -- |
| 2015 | $249 | -- |
| 2014 | $249 | -- |
| 2013 | $249 | -- |
| 2012 | -- | -- |
| 2011 | -- | -- |
| 2010 | -- | -- |
| 2009 | -- | -- |
| 2008 | -- | -- |
| 2007 | -- | $11,230 +679.9% |
| 2006 | -- | $1,440 |
| 2005 | -- | $1,440 |
Find assessor info on the county website
Monthly payment
Est. payment
Payment breakdown
Explore the cost of this home by adjusting the details. Changes won't be saved.Climate risks
Neighborhood: 29229
Nearby schools
Schools provided by the listing agent
- Elementary: Lake Carolina
- Middle: Kelly Mill
- High: Blythewood
- District: Richland Two
Source: Consolidated MLS. This data may not be complete. We recommend contacting the local school district to confirm school assignments for this home.
Similar homes
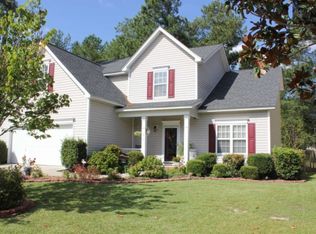
- $399,9994 bd3 ba2.5k sqft106 Arbor Place Dr, Columbia, SC 29229For Sale
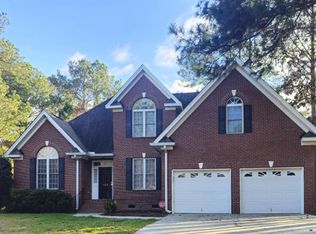 MLS ID #636587, Ann Gruendler. Consolidated MLS
 - $387,9005 bd3 ba2.8k sqft307 Bally Bunion Ln, Columbia, SC 29229For Sale
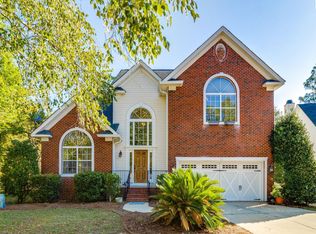 MLS ID #626616, Livinia Santiago. Consolidated MLS
 - $327,0004 bd3 ba2.5k sqft301 Brickingham Way, Columbia, SC 29229For Sale
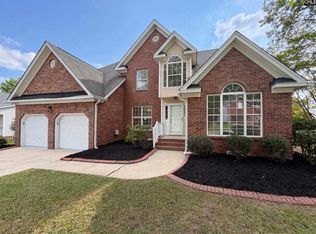 MLS ID #636384, Thomas Shoupe. Consolidated MLS
 - $324,9004 bd3 ba2.7k sqft218 Bennington Cir, Columbia, SC 29229For Sale
 MLS ID #638018, Dusty Conine. Consolidated MLS
