Stunning 4-Bedroom, 3.5-Bath Full Brick Home in Clover, SC. This well-maintained 3,812 sq. ft. home offers 4 bedrooms, 3.5 baths, and two bonus rooms. The open layout features a primary suite on the main level with a tray ceiling, sitting area, and spa-like bath. One upstairs bedroom has an ensuite and could be used as a second primary. The chef’s kitchen boasts stainless steel appliances, a gas cooktop, granite countertops, tile backsplash, bar seating, and ample storage with pull out lower cabinets, flowing into the great room with a coffered ceiling and gas fireplace. A formal dining room with wainscoting leads to a butler’s pantry, while a vaulted office provides a quiet retreat. Upstairs offers three spacious bedrooms and two flexible bonus rooms. The private backyard includes a covered and extended patio, with property lines extending beyond the fence and privacy trees. Minutes from the Lake Wylie and Field Day Park. Seller is offering a $5000 credit with accepted offer.
Active
Price cut: $1K (8/17)
$673,000
324 Kerrydale Ct, Clover, SC 29710
4beds
3,812sqft
Single Family Residence
Built in 2017
0.23 Acres Lot
$665,900 Zestimate®
$177/sqft
$39/mo HOA
What's special
Gas fireplaceStainless steel appliancesTile backsplashSitting areaCovered and extended patioTwo flexible bonus roomsPrivate backyard
- 125 days |
- 660 |
- 25 |
Zillow last checked:
Listing updated:
Listed by:
Jennifer Henderson Jhenderson7687@gmail.com,
First Properties
Source: Canopy MLS as distributed by MLS GRID,MLS#: 4364709
Facts & features
Interior
Bedrooms & bathrooms
- Bedrooms: 4
- Bathrooms: 4
- Full bathrooms: 3
- 1/2 bathrooms: 1
- Main level bedrooms: 1
Primary bedroom
- Level: Main
Bedroom s
- Level: Upper
Bathroom full
- Level: Main
Bathroom half
- Level: Main
Bonus room
- Level: Upper
Breakfast
- Level: Main
Dining room
- Level: Main
Family room
- Level: Main
Kitchen
- Level: Main
Laundry
- Level: Main
Office
- Level: Main
Recreation room
- Level: Upper
Heating
- Central, Forced Air, Natural Gas, Zoned
Cooling
- Central Air, Zoned
Appliances
- Included: Dishwasher, Gas Cooktop, Gas Oven, Gas Water Heater, Microwave, Refrigerator with Ice Maker, Tankless Water Heater, Wall Oven
- Laundry: Laundry Room, Main Level
Features
- Soaking Tub, Kitchen Island, Walk-In Closet(s), Walk-In Pantry
- Flooring: Carpet, Hardwood, Tile
- Has basement: No
- Fireplace features: Gas Log, Gas Vented, Living Room
Interior area
- Total structure area: 3,812
- Total interior livable area: 3,812 sqft
- Finished area above ground: 3,812
- Finished area below ground: 0
Property
Parking
- Total spaces: 2
- Parking features: Driveway, Attached Garage, Garage Door Opener, Garage on Main Level
- Attached garage spaces: 2
- Has uncovered spaces: Yes
Features
- Levels: Two
- Stories: 2
- Patio & porch: Covered, Patio
Lot
- Size: 0.23 Acres
Details
- Parcel number: 5590201106
- Zoning: RC-I
- Special conditions: Standard
Construction
Type & style
- Home type: SingleFamily
- Architectural style: Transitional
- Property subtype: Single Family Residence
Materials
- Brick Full
- Foundation: Slab
Condition
- New construction: No
- Year built: 2017
Details
- Builder model: Remmington
- Builder name: Essex Homes
Utilities & green energy
- Sewer: County Sewer
- Water: County Water
Community & HOA
Community
- Subdivision: Tullamore
HOA
- Has HOA: Yes
- HOA fee: $235 semi-annually
- HOA name: Red Rock Management
- HOA phone: 888-757-3376
Location
- Region: Clover
- Elevation: 3500 Feet
Financial & listing details
- Price per square foot: $177/sqft
- Tax assessed value: $615,090
- Annual tax amount: $3,231
- Date on market: 4/23/2026
- Cumulative days on market: 84 days
- Listing terms: Cash,Conventional,VA Loan
- Road surface type: Concrete, Paved
Estimated market value
$665,900
$633,000 - $699,000
$3,475/mo
Price history
| Date | Event | Price |
|---|---|---|
| 8/17/2026 | Price change | $673,000-0.1%$177/sqft |
Source:  Canopy MLS as distributed by MLS GRID #4364709 Report a problem Canopy MLS as distributed by MLS GRID #4364709 Report a problem | ||
| 8/3/2026 | Price change | $674,000-0.1%$177/sqft |
Source: Canopy MLS as distributed by MLS GRID #4364709 Report a problem | ||
| 6/20/2026 | Price change | $675,000-3.6%$177/sqft |
Source: Canopy MLS as distributed by MLS GRID #4364709 Report a problem | ||
| 6/3/2026 | Listed for sale | $700,000+9.4%$184/sqft |
Source: Canopy MLS as distributed by MLS GRID #4364709 Report a problem | ||
| 9/29/2025 | Listing removed | $3,400$1/sqft |
Source: Zillow Rentals Report a problem | ||
| 9/22/2025 | Listed for rent | $3,400-2.9%$1/sqft |
Source: Zillow Rentals Report a problem | ||
| 8/8/2025 | Listing removed | $3,500$1/sqft |
Source: Zillow Rentals Report a problem | ||
| 8/5/2025 | Listed for rent | $3,500$1/sqft |
Source: Zillow Rentals Report a problem | ||
| 5/3/2022 | Sold | $640,000+7.6%$168/sqft |
Source: Canopy MLS as distributed by MLS GRID #3825930 Report a problem | ||
| 2/27/2022 | Pending sale | $595,000$156/sqft |
Source: Canopy MLS as distributed by MLS GRID #3825930 Report a problem | ||
| 2/26/2022 | Listed for sale | $595,000+41.3%$156/sqft |
Source: Canopy MLS as distributed by MLS GRID #3825930 Report a problem | ||
| 1/28/2021 | Sold | $421,000-11.4%$110/sqft |
Source: Canopy MLS as distributed by MLS GRID #3688334 Report a problem | ||
| 1/20/2021 | Pending sale | $475,000$125/sqft |
Source: Keller Williams Realty Fort Mill #3688334 Report a problem | ||
| 1/20/2021 | Listed for sale | $475,000+3.3%$125/sqft |
Source: Keller Williams Realty Fort Mill #3688334 Report a problem | ||
| 1/8/2021 | Contingent | $460,000$121/sqft |
Source: Canopy MLS as distributed by MLS GRID #3688334 Report a problem | ||
| 1/8/2021 | Pending sale | $460,000$121/sqft |
Source: Keller Williams Fort Mill #3688334 Report a problem | ||
| 1/5/2021 | Price change | $460,000-1.1%$121/sqft |
Source: Keller Williams Fort Mill #3688334 Report a problem | ||
| 12/30/2020 | Price change | $465,000-1.9%$122/sqft |
Source: Keller Williams Fort Mill #3688334 Report a problem | ||
| 12/17/2020 | Price change | $474,000-0.2%$124/sqft |
Source: Keller Williams Fort Mill #3688334 Report a problem | ||
| 12/8/2020 | Listed for sale | $475,000+32.3%$125/sqft |
Source: Keller Williams Fort Mill #3688334 Report a problem | ||
| 10/31/2017 | Sold | $359,000$94/sqft |
Source: Public Record Report a problem | ||
Public tax history
| Year | Property taxes | Tax assessment |
|---|---|---|
| 2025 | $3,231 +1.2% | $25,604 +4.1% |
| 2024 | $3,194 -10.4% | $24,604 |
| 2023 | $3,565 +74.8% | $24,604 +44% |
| 2022 | $2,040 +1953.3% | $17,082 +5.9% |
| 2021 | $99 | $16,123 |
| 2020 | -- | $16,123 +15% |
| 2019 | -- | $14,020 -33.3% |
| 2018 | -- | $21,030 |
| 2017 | $99 | $21,030 +601% |
| 2016 | $99 | $3,000 |
| 2014 | $99 | $3,000 |
| 2013 | $99 | $3,000 |
| 2012 | -- | $3,000 |
| 2010 | -- | -- |
Find assessor info on the county website
Monthly payment
Est. payment
Payment breakdown
Explore the cost of this home by adjusting the details. Changes won't be saved.Climate risks
Neighborhood: 29710
Nearby schools
GreatSchools rating
- 7/10Crowders Creek Elementary SchoolGrades: PK-5Distance: 0.8 mi
- 6/10Oakridge Middle SchoolGrades: 6-8Distance: 1.9 mi
- 9/10Clover High SchoolGrades: 9-12Distance: 4.4 mi
Schools provided by the listing agent
- Elementary: Crowders Creek
- Middle: Oakridge
- High: Clover
Source: Canopy MLS as distributed by MLS GRID. This data may not be complete. We recommend contacting the local school district to confirm school assignments for this home.
- $643,5004 bd4 ba3.4k sqft320 Kerrydale Ct, Clover, SC 29710Off Market
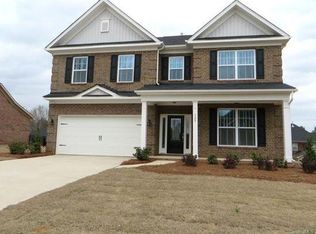
- $636,800-- bd4 ba3.6k sqft328 Kerrydale Ct, Clover, SC 29710Off Market
- $562,300-- bd3 ba2.6k sqft169 Kentmere Ln, Clover, SC 29710Off Market
- $613,800-- bd3 ba3.4k sqft165 Kentmere Ln, Clover, SC 29710Off Market
- $697,3004 bd4 ba3.6k sqft327 Kerrydale Drive, Clover, SC 29710Off Market
- $609,200-- bd3 ba3.3k sqft173 Kentmere Ln, Clover, SC 29710Off Market
- $669,8005 bd5 ba3.9k sqft316 Kerrydale Ct, Clover, SC 29710Off Market
- $511,8005 bd4 ba-- sqft316 Kerrydale Ct, Lake Wylie, SC 29710Off Market
A local agent can set up tours, give advice and negotiate with sellers.
Similar homes
- $660,0005 bd4 ba3.2k sqft1241 Horsesugar Rd, Clover, SC 29710For Sale

 MLS ID #4360140, Suzette Gray, Coldwell Banker Realty. Canopy MLS as distributed by MLS GRID
 - $525,0005 bd3 ba2.8k sqft578 Daventry Ct, Clover, SC 29710For Sale
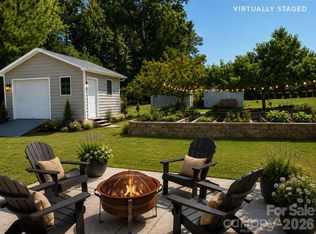 MLS ID #4380197, Cheri Winterberg, Howard Hanna Allen Tate Lake Wylie. Canopy MLS as distributed by MLS GRID
 - $520,0005 bd4 ba3.1k sqft217 Hydrangea Dr, Clover, SC 29710For Sale
 MLS ID #4398603, Mike Lewis, Howard Hanna Allen Tate Rock Hill. Canopy MLS as distributed by MLS GRID
 - $479,9004 bd3 ba2.8k sqft2834 Kinloch Ct, Clover, SC 29710For Sale
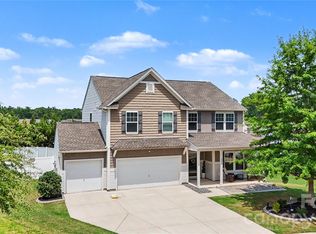 MLS ID #4410504, Keith Bostic, Keller Williams Ballantyne Area. Canopy MLS as distributed by MLS GRID
 - $500,0003 bd3 ba2.1k sqft294 Robinwood Ln, Lake Wylie, SC 29710For SaleMLS ID #4405763, Ashley Ziemke, Keller Williams Connected. Canopy MLS as distributed by MLS GRID
- $724,9004 bd4 ba4k sqft16815 Lookout Landing Ln, Charlotte, NC 28278For SaleMLS ID #4369176, Jessica Ward, Howard Hanna Allen Tate Lake Wylie. Canopy MLS as distributed by MLS GRID
- $600,0004 bd3 ba3.2k sqft16846 Rudence Ct, Charlotte, NC 28278For SaleMLS ID #4387770, Kristy Alexander, Howard Hanna Allen Tate Lake Wylie. Canopy MLS as distributed by MLS GRID
- $799,0004 bd3 ba2.8k sqft17232 Coves Edge Ln, Charlotte, NC 28278For SaleMLS ID #4414653, Charlie Miller, 5 Points Realty. Canopy MLS as distributed by MLS GRID
- $769,9993 bd4 ba3k sqft310 Triple Ponds Ct, Clover, SC 29710For SaleMLS ID #4380366, Tanner Clark, Stephen Cooley Real Estate. Canopy MLS as distributed by MLS GRID
- $729,0005 bd4 ba3.3k sqft10420 Daufuskie Dr, Charlotte, NC 28278For SaleMLS ID #4394078, Greg Forrest, Coldwell Banker Realty. Canopy MLS as distributed by MLS GRID
- $428,0003 bd3 ba2.1k sqft3253 Wicklow Ln, Clover, SC 29710For SaleMLS ID #4369845, Christina Geis, Howard Hanna Allen Tate Lake Wylie. Canopy MLS as distributed by MLS GRID
- $625,0005 bd3 ba3k sqft4709 McDade Ln, Gastonia, NC 28056For SaleMLS ID #4383319, Tammy Cherry, Premier South. Canopy MLS as distributed by MLS GRID
- $549,0004 bd3 ba2.3k sqft17712 Terryglass Ln, Charlotte, NC 28278For SaleMLS ID #4379963, Courtney Hoard, Carolina Homes Connection, LLC. Canopy MLS as distributed by MLS GRID
- $625,0004 bd3 ba3.2k sqft4019 Orchid Way, Fort Mill, SC 29708For SaleMLS ID #4369824, Raj Adusumilli, Dane Warren Real Estate. Canopy MLS as distributed by MLS GRID
- $625,0005 bd3 ba3k sqft5649 Old Town Ln, Gastonia, NC 28056For SaleMLS ID #4392469, Nikki Ford, Stephen Cooley Real Estate. Canopy MLS as distributed by MLS GRID
- $649,0005 bd4 ba3.1k sqft5068 Gladiola Way, Fort Mill, SC 29708For SaleMLS ID #4371623, Sally Awad, Premier Sotheby's International Realty. Canopy MLS as distributed by MLS GRID
- $685,0004 bd3 ba2.4k sqft2331 Currant St, Fort Mill, SC 29715For SaleMLS ID #4382796, Calla Wilcox, Helen Adams Realty. Canopy MLS as distributed by MLS GRID
- $665,0004 bd4 ba2.2k sqft6247 Six String Ct, Fort Mill, SC 29708For SaleMLS ID #4337495, Andreea Maleady, Coldwell Banker Realty. Canopy MLS as distributed by MLS GRID
- $630,0004 bd4 ba3.6k sqft878 Treasure Ct, Fort Mill, SC 29708For SaleMLS ID #4307682, Darla Cheski, Premier South. Canopy MLS as distributed by MLS GRID
- $550,0003 bd3 ba2.6k sqft14114 Goldenrod Trace Rd, Charlotte, NC 28278For SaleMLS ID #4413317, Lawrence Mahool, Helen Adams Realty. Canopy MLS as distributed by MLS GRID
