Nestled on over half an acre in a quiet cul-de-sac, this exceptionalresidence offers the feel of a private retreat while remaining just minutes from everyday conveniences. Located within walking distance of the El Paso Country Club, residents enjoy easy access to fine dining, tennis courts, and wellness amenities, while I-10 is only a seven-minute drive away. Inspired by Santa Fe architecture, the home features soaring wood-accented ceilings, two traditional kiva fireplaces, abundant natural light, and spacious living areas designed for both comfortable daily living and entertaining. The professionally curated landscape showcases mature trees, custom pergolas, charming garden spaces, restored water features, and two magnificent oak trees. Extensively updated with newer HVAC systems, water heaters, remodeled interiors, updated flooring, travertine countertops, farmhouse sink, roof updates, and numerous infrastructure improvements, this meticulously maintained property offers timeless character.
Sold
Price Unknown
324 Kingswood Dr, El Paso, TX 79932
5beds
3,298sqft
Single Family Residence
Built in 1980
0.51 Acres Lot
$790,900 Zestimate®
$--/sqft
$4,346 Estimated rent
Home value
$790,900
$736,000 - $846,000
$4,346/mo
Zestimate® history
Owner options
List your home for rent
$4,346/mo
Rent Zestimate®
Find your next renter with Zillow Rental Manager. Plus, with online applications, you can quickly screen prospective tenants – for free.
$4,346/mo
Rent Zestimate®
Refinance and save
Refinancing to a lower rate could help reduce your monthly payments and save thousands over the life of the loan.
Explore your selling options
Work with a Zillow partner agent
Leverage their expertise and Zillow's premium Showcase listings to get your home seen by more buyers.
Get startedList with your own agent
Get your home in front of millions of buyers by listing it on Zillow.
Learn how to do itSell it yourself
Take full control of how buyers see your home on Zillow by listing For Sale by Owner (FSBO).
List your homeWhat's special
Roof updatesOver half an acreCharming garden spacesUpdated flooringAbundant natural lightCustom pergolasTwo traditional kiva fireplaces
Zillow last checked:
Listing updated:
Listed by:
Debbi Hester 0565963 915-252-5753,
ERA Sellers & Buyers Real Esta,
Perry Hester 0634118 915-256-7528,
ERA Sellers & Buyers Real Esta
Bought with:
Priscilla J Cossentino, 0720197
Sandy Messer And Associates
Source: GEPAR,MLS#: 946057
Facts & features
Interior
Bedrooms & bathrooms
- Bedrooms: 5
- Bathrooms: 4
- Full bathrooms: 3
- 1/2 bathrooms: 1
Heating
- Central
Cooling
- Refrigerated, Ceiling Fan(s)
Appliances
- Included: Cooktop, Fan Hood, Microwave, Refrigerator
- Laundry: Electric Dryer Hookup, Washer Hookup
Features
- Eat-in Kitchen, Double Vanity, 2+ Living Areas, Ceiling Fan(s), Formal DR LR, Kitchen Island, Master Downstairs, Walk-In Closet(s)
- Flooring: Tile, See Remarks, Hardwood
- Windows: Blinds
- Number of fireplaces: 2
Interior area
- Total structure area: 3,298
- Total interior livable area: 3,298 sqft
Property
Parking
- Total spaces: 2
- Parking features: See Remarks
- Garage spaces: 2
Features
- Patio & porch: Covered
- Exterior features: Courtyard
- Has private pool: Yes
- Pool features: In Ground
- Fencing: Fenced
Lot
- Size: 0.51 Acres
- Features: Cul-De-Sac, See Remarks
Details
- Additional structures: Cabana, Pergola, Workshop
- Parcel number: K40899900101300
- Zoning: R1
- Special conditions: None
Construction
Type & style
- Home type: SingleFamily
- Architectural style: 1 Story
- Property subtype: Single Family Residence
Materials
- Stucco
- Roof: Rolled/Hot Mop,Flat
Condition
- Year built: 1980
Utilities & green energy
- Water: City
Community & HOA
Community
- Subdivision: Kingswood Valley Estates
HOA
- Has HOA: No
- Amenities included: None
- Services included: None
Location
- Region: El Paso
Financial & listing details
- Tax assessed value: $487,544
- Annual tax amount: $12,834
- Date on market: 6/17/2026
- Cumulative days on market: 7 days
- Listing terms: Cash,Conventional
Price history
| Date | Event | Price |
|---|---|---|
| 7/22/2026 | Sold | -- |
Source:  GEPAR #946057 Report a problem GEPAR #946057 Report a problem | ||
| 7/10/2026 | Pending sale | $759,888$230/sqft |
Source: GEPAR #946057 Report a problem | ||
| 6/24/2026 | Contingent | $759,888$230/sqft |
Source: GEPAR #946057 Report a problem | ||
| 6/17/2026 | Listed for sale | $759,888+52.6%$230/sqft |
Source: GEPAR #946057 Report a problem | ||
| 1/27/2020 | Listing removed | $498,000$151/sqft |
Source: Caravan Real Estate Services #811763 Report a problem | ||
| 7/10/2019 | Listed for sale | $498,000-9.5%$151/sqft |
Source: Caravan Real Estate Services #811763 Report a problem | ||
| 7/17/2018 | Listing removed | $549,999$167/sqft |
Source: Caravan Real Estate Services #728838 Report a problem | ||
| 4/29/2018 | Price change | $549,999-2.7%$167/sqft |
Source: Caravan Real Estate Services #728838 Report a problem | ||
| 2/2/2018 | Price change | $565,000-4.1%$171/sqft |
Source: Caravan Real Estate Services #728838 Report a problem | ||
| 8/17/2017 | Listed for sale | $589,000+18%$179/sqft |
Source: Caravan Real Estate Services #728838 Report a problem | ||
| 7/7/2015 | Sold | -- |
Source: Agent Provided Report a problem | ||
| 4/10/2015 | Listed for sale | $499,000$151/sqft |
Source: Sandy Messer And Associates #572488 Report a problem | ||
| 7/13/2001 | Sold | -- |
Source: GEPAR #201861 Report a problem | ||
| 8/7/2000 | Sold | -- |
Source: Public Record Report a problem | ||
Public tax history
| Year | Property taxes | Tax assessment |
|---|---|---|
| 2025 | -- | $464,699 +437.6% |
| 2024 | $9,826 +4.3% | $86,442 -77.5% |
| 2023 | $9,423 -3.3% | $384,049 +10% |
| 2022 | $9,745 +2.5% | $349,135 +10% |
| 2021 | $9,510 -5.4% | $317,395 -5.2% |
| 2020 | $10,055 +1.5% | $334,851 |
| 2019 | $9,905 +2% | $334,851 -0.8% |
| 2018 | $9,710 +6% | $337,497 +4.6% |
| 2017 | $9,162 +5.1% | $322,733 |
| 2016 | $8,721 +9.9% | $322,733 |
| 2015 | $7,933 | $322,733 -1.3% |
| 2014 | $7,933 | $327,008 +9.5% |
| 2013 | -- | $298,578 |
| 2012 | -- | $298,578 -0.4% |
| 2011 | -- | $299,870 |
| 2010 | -- | $299,870 -0.9% |
| 2009 | -- | $302,442 |
| 2008 | -- | -- |
| 2007 | -- | -- |
| 2006 | -- | -- |
| 2005 | -- | -- |
| 2004 | -- | -- |
| 2003 | -- | -- |
| 2002 | -- | -- |
| 2001 | -- | -- |
| 2000 | -- | -- |
Find assessor info on the county website
Neighborhood: Northwest
Nearby homes
- $878,1004 bd4 ba3.7k sqft332 Kingswood Dr, El Paso, TX 79932Off Market

- $--5 bd3 ba4k sqft316 Kingswood Dr, El Paso, TX 79932Sold
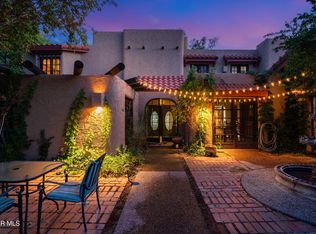
- $685,000-- bd3 ba4k sqft325 Kingswood Dr, El Paso, TX 79932Off Market
- $499,7003 bd2 ba2.5k sqft307 Corte Del Rey, El Paso, TX 79932Off Market
- $537,4004 bd2 ba2.8k sqft333 Kingswood Dr, El Paso, TX 79932Off Market
- $500,8004 bd3 ba2.9k sqft317 Kingswood Dr, El Paso, TX 79932Off Market
- $498,800-- bd4 ba2.4k sqft340 Kingswood Dr, El Paso, TX 79932Off Market
- $422,500-- bd2 ba2.5k sqft308 Kingswood Dr, El Paso, TX 79932Off Market
Nearby schools
GreatSchools rating
- 5/10Don Haskins PK-8Grades: PK-8Distance: 0.6 mi
- 6/10Franklin High SchoolGrades: 9-12Distance: 2.1 mi
Schools provided by the listing agent
- Elementary: Bond
- Middle: Lincoln
- High: Franklin
Source: GEPAR. This data may not be complete. We recommend contacting the local school district to confirm school assignments for this home.
Sell for more on Zillow
Get a Zillow Showcase℠ listing at no additional cost and you could sell for .
$790,900
2% more
+$15,818
With Zillow Showcase(estimated)
$806,718
- Texas
- El Paso County
- El Paso
- 79932
- Northwest
- 324 Kingswood Dr
Nearby cities
Nearby neighborhoods
Nearby zip codes
Other El Paso Topics
