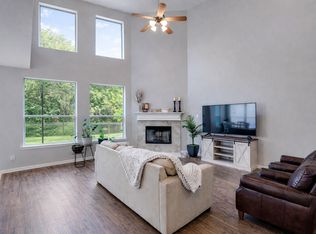
A true 1.5 Story floor plan with 3 bedrooms down and 1 up, on a greenbelt. This home is perfect for multigenerational living, second primary or next gen suite. Open concept living, huge under-stairs storage is spacious enough to add a creative space to suit your needs! Check out the virtual design example. Flexible dining space ideal for a virtual home office or bonus room. Relax on your covered front and back patios, great for your plants, grilling or just enjoy the birds and wildlife on the greenbelt. New roof, gutters, and HVAC mean big-ticket updates are done! HOA offers front and side lawn care, security options, see info posted at the home or on the transaction documents, and access to community amenities. Enjoy resort-style living: 5 pools, 2 gyms, tennis, pickleball, trails, splash pads & fishing ponds. Be sure to visit the Lantana Golf Club for private membership info.
Sold
Price Unknown
324 Kirby Dr, Argyle, TX 76226
4beds
2,029sqft
Single Family Residence
Built in 2005
4,399 Square Feet Lot
$378,600 Zestimate®
$--/sqft
$2,733 Estimated rent
Home value
$378,600
$356,000 - $401,000
$2,733/mo
Zestimate® history
Owner options
List your home for rent
$2,733/mo
Rent Zestimate®
Find your next renter with Zillow Rental Manager. Plus, with online applications, you can quickly screen prospective tenants – for free.
$2,733/mo
Rent Zestimate®
Refinance and save
$121/mo
Est. payment
Refinancing to a lower rate could help reduce your monthly payments and save thousands over the life of the loan.
$121/mo
Est. payment
Explore your selling options
Work with a Zillow partner agent
Leverage their expertise and Zillow's premium Showcase listings to get your home seen by more buyers.
Get startedList with your own agent
Get your home in front of millions of buyers by listing it on Zillow.
Learn how to do itSell it yourself
Take full control of how buyers see your home on Zillow by listing For Sale by Owner (FSBO).
List your homeWhat's special
Flexible dining spaceUnder-stairs storageOpen concept livingNew roof
Zillow last checked:
Listing updated:
Listed by:
Kimberly Windle 0587380 972-741-7107,
Keller Williams Realty-FM 972-874-1905
Bought with:
Brian Carr
Keller Williams Realty-FM
Source: NTREIS,MLS#: 21048270
Facts & features
Interior
Bedrooms & bathrooms
- Bedrooms: 4
- Bathrooms: 3
- Full bathrooms: 3
Primary bedroom
- Features: Built-in Features, Ceiling Fan(s), En Suite Bathroom, Garden Tub/Roman Tub, Linen Closet, Sitting Area in Primary, Separate Shower, Walk-In Closet(s)
- Level: First
- Dimensions: 14 x 13
Bedroom
- Features: Ceiling Fan(s), Walk-In Closet(s)
- Level: First
- Dimensions: 11 x 10
Bedroom
- Features: Ceiling Fan(s)
- Level: First
- Dimensions: 11 x 10
Bedroom
- Features: Ceiling Fan(s), Split Bedrooms
- Level: Second
- Dimensions: 10 x 10
Breakfast room nook
- Level: First
- Dimensions: 8 x 7
Dining room
- Level: First
- Dimensions: 13 x 10
Kitchen
- Features: Breakfast Bar, Built-in Features, Pantry, Walk-In Pantry
- Level: First
- Dimensions: 10 x 8
Laundry
- Features: Built-in Features, Linen Closet
- Level: First
- Dimensions: 8 x 6
Living room
- Features: Ceiling Fan(s), Fireplace
- Level: First
- Dimensions: 16 x 16
Heating
- Central, Natural Gas, Zoned
Cooling
- Central Air, Ceiling Fan(s), Electric, Zoned
Appliances
- Included: Some Gas Appliances, Dishwasher, Electric Range, Disposal, Gas Water Heater, Microwave, Plumbed For Gas
Features
- High Speed Internet, Multiple Master Suites, Pantry, Cable TV, Walk-In Closet(s), Wired for Sound
- Flooring: Carpet, Ceramic Tile, Engineered Hardwood
- Has basement: No
- Number of fireplaces: 1
- Fireplace features: Gas, Gas Log, Gas Starter
Interior area
- Total interior livable area: 2,029 sqft
Property
Parking
- Total spaces: 2
- Parking features: Garage Faces Front, Garage, Garage Door Opener, Kitchen Level, Side By Side
- Attached garage spaces: 2
Features
- Levels: One and One Half
- Stories: 1.5
- Patio & porch: Covered
- Exterior features: Rain Gutters
- Pool features: None
- Fencing: Wrought Iron
Lot
- Size: 4,399 Square Feet
- Features: Greenbelt, Subdivision, Sprinkler System
Details
- Parcel number: R259087
Construction
Type & style
- Home type: SingleFamily
- Architectural style: Detached
- Property subtype: Single Family Residence
Materials
- Brick, Fiber Cement
- Foundation: Slab
- Roof: Composition
Condition
- Year built: 2005
Utilities & green energy
- Utilities for property: Electricity Available, Electricity Connected, Natural Gas Available, Municipal Utilities, Sewer Available, Separate Meters, Underground Utilities, Water Available, Cable Available
Green energy
- Energy efficient items: Insulation
Community & HOA
Community
- Features: Curbs, Sidewalks
- Security: Security System, Fire Alarm, Smoke Detector(s)
- Subdivision: Magnolia Add Ph B
HOA
- Has HOA: Yes
- Amenities included: Maintenance Front Yard
- Services included: Association Management, Maintenance Grounds
- HOA fee: $121 monthly
- HOA name: Insight
- HOA phone: 940-728-1660
Location
- Region: Argyle
Financial & listing details
- Tax assessed value: $442,759
- Annual tax amount: $8,974
- Date on market: 9/2/2025
- Cumulative days on market: 142 days
- Listing terms: Cash,Conventional,FHA,VA Loan
- Exclusions: staging items
- Electric utility on property: Yes
Price history
| Date | Event | Price |
|---|---|---|
| 11/21/2025 | Sold | -- |
Source: NTREIS #21048270 Report a problem | ||
| 10/29/2025 | Pending sale | $398,000$196/sqft |
Source: NTREIS #21048270 Report a problem | ||
| 10/21/2025 | Contingent | $398,000$196/sqft |
Source: NTREIS #21048270 Report a problem | ||
| 9/2/2025 | Listed for sale | $398,000-2.9%$196/sqft |
Source: NTREIS #21048270 Report a problem | ||
| 9/1/2025 | Listing removed | $410,000$202/sqft |
Source: NTREIS #20951491 Report a problem | ||
| 7/29/2025 | Price change | $410,000-3.5%$202/sqft |
Source: NTREIS #20951491 Report a problem | ||
| 5/31/2025 | Listed for sale | $425,000+57.7%$209/sqft |
Source: NTREIS #20951491 Report a problem | ||
| 2/20/2018 | Listing removed | $2,100$1/sqft |
Source: Dallas Metro North #13741179 Report a problem | ||
| 12/15/2017 | Listed for rent | $2,100$1/sqft |
Source: Keller Williams Realty-FM #13741179 Report a problem | ||
| 11/10/2017 | Sold | -- |
Source: Agent Provided Report a problem | ||
| 11/6/2017 | Pending sale | $269,500$133/sqft |
Source: Ebby Halliday, REALTORS #13680021 Report a problem | ||
| 10/24/2017 | Price change | $269,500-1.1%$133/sqft |
Source: Ebby Halliday, REALTORS #13680021 Report a problem | ||
| 10/5/2017 | Price change | $272,500-0.9%$134/sqft |
Source: Ebby Halliday, REALTORS #13680021 Report a problem | ||
| 9/13/2017 | Price change | $275,000-1.8%$136/sqft |
Source: Ebby Halliday, REALTORS #13680021 Report a problem | ||
| 9/6/2017 | Listed for sale | $280,000+51.4%$138/sqft |
Source: Ebby Halliday, REALTORS #13680021 Report a problem | ||
| 5/19/2011 | Listing removed | $185,000$91/sqft |
Source: RE/MAX North Associates #11560376 Report a problem | ||
| 4/23/2011 | Price change | $185,000-2.6%$91/sqft |
Source: RE/MAX North Associates #11560376 Report a problem | ||
| 3/17/2011 | Listed for sale | $189,900$94/sqft |
Source: RE/MAX North Associates #11560376 Report a problem | ||
Public tax history
| Year | Property taxes | Tax assessment |
|---|---|---|
| 2025 | $9,495 +0.9% | $442,759 +1.8% |
| 2024 | $9,409 +5.4% | $434,941 -0.6% |
| 2023 | $8,926 +13.4% | $437,373 +27.9% |
| 2022 | $7,869 +16.8% | $342,014 +21.1% |
| 2021 | $6,735 +5.5% | $282,453 +8.6% |
| 2020 | $6,385 -2.8% | $260,000 +0.8% |
| 2019 | $6,567 -8.1% | $258,000 -1.9% |
| 2018 | $7,142 +17% | $263,000 +2.8% |
| 2017 | $6,104 | $255,854 +9.9% |
| 2016 | $6,104 +9.2% | $232,723 +7.1% |
| 2015 | $5,591 | $217,382 +5% |
| 2014 | $5,591 | $207,034 +8.1% |
| 2013 | $5,591 | $191,459 +2.1% |
| 2012 | -- | $187,583 +5.7% |
| 2011 | -- | $177,494 0% |
| 2010 | -- | $177,533 -1.5% |
| 2009 | -- | $180,213 -3.6% |
| 2007 | -- | $187,000 +360.2% |
| 2004 | -- | $40,635 |
Find assessor info on the county website
Neighborhood: Lantana
Nearby homes
- $--3 bd3 ba2.1k sqft330 Kirby Dr, Lantana, TX 76226Sold
- $376,2003 bd2 ba1.6k sqft318 Kirby Dr, Argyle, TX 76226Off Market
- $381,9003 bd2 ba1.7k sqft336 Kirby Dr, Argyle, TX 76226Off Market

- $404,4003 bd3 ba2.4k sqft312 Kirby Dr, Argyle, TX 76226Off Market

- $293,7003 bd2 ba1.4k sqft348 Kirby Dr, Lantana, TX 76226Off Market
- $309,7003 bd2 ba1.4k sqft348 Kirby Dr, Argyle, TX 76226Off Market
- $353,5003 bd2 ba1.5k sqft342 Kirby Dr, Argyle, TX 76226Off Market
- $334,2003 bd2 ba1.5k sqft306 Kirby Dr, Argyle, TX 76226Off Market
Nearby schools
GreatSchools rating
- 9/10EP Rayzor Elementary SchoolGrades: PK-5Distance: 0.9 mi
- 9/10Harpool Middle SchoolGrades: 6-8Distance: 1.2 mi
- 7/10Guyer High SchoolGrades: 9-12Distance: 2.9 mi
Schools provided by the listing agent
- Elementary: EP Rayzor
- Middle: Tom Harpool
- High: Guyer
- District: Denton ISD
Source: NTREIS. This data may not be complete. We recommend contacting the local school district to confirm school assignments for this home.
Get a cash offer in 3 minutes
Find out how much your home could sell for in as little as 3 minutes with a no-obligation cash offer.
Estimated market value
$378,600
Get a cash offer in 3 minutes
Find out how much your home could sell for in as little as 3 minutes with a no-obligation cash offer.
Estimated market value
$378,600
- Texas
- Denton County
- Argyle
- 76226
- Lantana
- 324 Kirby Dr
Nearby cities
Nearby neighborhoods
Nearby zip codes
Other Argyle Topics
