Back on Market-No Fault of seller. Eco-Savvy Home in Belleville – Big Savings Built In! Sought after neighborhood - mostly brick ranch home with three bedrooms, two full bathrooms, breakfast nook, formal dining area, and split two car garage, complete with generous main bedroom suite. Fresh paint and new carpet throughout. Solar panel system completely paid off and ready for the new buyer to start saving on their utilities! Please find attached report showing how these will save you a ton of money for years to come. Say hello to reduced utility costs with this feature-packed residence in Belleville. The home comes with a full solar panel system that cuts your electricity expenses by approximately 43%. In an area where the average residential electric bill is about $226/month (˜ $2,712/year) in Belleville. EnergySage That means you could be paying as little as ˜ $129/month, or around $1,550/year, for the same level of service—saving you roughly $1,160/year from day one. Less dependency on conventional power means more predictability as rates change—but it’s also a green move, helping you reduce your household’s carbon footprint. Don’t miss the chance to own a home where you’re investing in comfort, sustainability, and smart savings. Walk out from the master bedroom or the dining area in the kitchen on to the enormous partially covered concrete patio. Oversized backyard is ready for your pool or fence it in, room enough for a playground even and a trampoline. Kitchen complete with appliances, walk-in pantry, and Island... Very spacious for your cooking needs. Well-manicured and Landscape yard complete with a few trees. Brand new roof as of 2024. Code compliant -move in ready and all loan types welcomed. "Information on Solar provided by Seller is informational only,
not guaranteed"
Closed
Listed by: Strano & Associates • Renee J Estes • Contact: 618-791-1543
Bought with: Strano & Associates
$300,000
324 Lake Forest Dr, Belleville, IL 62220
3beds
2,146sqft
Single Family Residence
Built in 2004
0.3 Acres Lot
$310,000 Zestimate®
$140/sqft
$1,940 Estimated rent
Home value
$310,000
$276,000 - $347,000
$1,940/mo
Zestimate® history
Owner options
List your home for rent
$1,940/mo
Rent Zestimate®
Find your next renter with Zillow Rental Manager. Plus, with online applications, you can quickly screen prospective tenants – for free.
$1,940/mo
Rent Zestimate®
Refinance and save
$2,206/mo
Est. payment
Refinancing to a lower rate could help reduce your monthly payments and save thousands over the life of the loan.
$2,206/mo
Est. payment
Explore your selling options
Work with a Zillow partner agent
Leverage their expertise and Zillow's premium Showcase listings to get your home seen by more buyers.
Get startedList with your own agent
Get your home in front of millions of buyers by listing it on Zillow.
Learn how to do itSell it yourself
Take full control of how buyers see your home on Zillow by listing For Sale by Owner (FSBO).
List your homeWhat's special
Mostly brick ranch homeWell-manicured and landscape yardGenerous main bedroom suiteWalk-in pantryFresh paintBreakfast nookNew carpet
Zillow last checked:
Listing updated:
Listed by:
Renee J Estes 618-791-1543,
Strano & Associates
Bought with:
Renee J Estes, 475135463
Strano & Associates
Source: MARIS,MLS#: 25058008 Originating MLS: Southwestern Illinois Board of REALTORS
Originating MLS: Southwestern Illinois Board of REALTORSFacts & features
Interior
Bedrooms & bathrooms
- Bedrooms: 3
- Bathrooms: 2
- Full bathrooms: 2
- Main level bathrooms: 2
- Main level bedrooms: 3
Heating
- Forced Air, Natural Gas
Cooling
- Central Air
Appliances
- Included: Dishwasher, Disposal, Microwave, Gas Oven, Gas Range, Refrigerator, Washer/Dryer, Gas Water Heater
- Laundry: Laundry Room, Main Level
Features
- Breakfast Bar, Eat-in Kitchen, Kitchen Island, Open Floorplan, Separate Dining, Separate Shower, Storage, Tub, Vaulted Ceiling(s), Walk-In Closet(s)
- Flooring: Carpet, Ceramic Tile, Laminate
- Doors: French Doors
- Windows: Blinds
- Basement: Full,Storage Space,Sump Pump,Unfinished
- Has fireplace: No
Interior area
- Total structure area: 2,146
- Total interior livable area: 2,146 sqft
- Finished area above ground: 2,146
Property
Parking
- Total spaces: 2
- Parking features: Attached, Concrete, Driveway, Garage Door Opener, Garage Faces Front, Parking Pad, Side By Side
- Attached garage spaces: 2
- Has uncovered spaces: Yes
Features
- Levels: One
- Patio & porch: Covered, Front Porch, Patio
- Exterior features: Lighting, Private Entrance
- Fencing: None
Lot
- Size: 0.3 Acres
- Dimensions: 103.8 x 125.8
- Features: Back Yard, Few Trees, Front Yard
Details
- Parcel number: 0832.0210043
- Special conditions: Listing As Is
Construction
Type & style
- Home type: SingleFamily
- Architectural style: Ranch
- Property subtype: Single Family Residence
Materials
- Brick, HardiPlank Type
- Roof: Architectural Shingle
Condition
- Year built: 2004
Utilities & green energy
- Electric: 220 Volts
- Sewer: Public Sewer
- Water: Public
- Utilities for property: Electricity Connected, Natural Gas Connected, Sewer Connected, Water Connected
Green energy
- Energy efficient items: Solar
Community & HOA
Community
- Subdivision: Woodridge Estates
HOA
- Has HOA: Yes
- Amenities included: Other
- Services included: Other
- HOA fee: $70 annually
- HOA name: Woodbridge Estate HOA
Location
- Region: Belleville
Financial & listing details
- Price per square foot: $140/sqft
- Tax assessed value: $89,142
- Annual tax amount: $7,839
- Date on market: 8/25/2025
- Cumulative days on market: 59 days
- Listing terms: Cash,Conventional,FHA,VA Loan
- Ownership: Private
- Electric utility on property: Yes
- Road surface type: Concrete, Paved
Price history
| Date | Event | Price |
|---|---|---|
| 12/16/2025 | Sold | $300,000+1.7%$140/sqft |
Source:  MARIS #25058008 Report a problem MARIS #25058008 Report a problem | ||
| 11/17/2025 | Pending sale | $294,999$137/sqft |
Source: MARIS #25058008 Report a problem | ||
| 11/10/2025 | Price change | $294,999-1.7%$137/sqft |
Source: MARIS #25058008 Report a problem | ||
| 10/3/2025 | Listed for sale | $299,999$140/sqft |
Source: MARIS #25058008 Report a problem | ||
| 9/15/2025 | Pending sale | $299,999$140/sqft |
Source: MARIS #25058008 Report a problem | ||
| 9/3/2025 | Listed for sale | $299,999$140/sqft |
Source: MARIS #25058008 Report a problem | ||
| 9/2/2025 | Pending sale | $299,999$140/sqft |
Source: MARIS #25058008 Report a problem | ||
| 8/25/2025 | Listed for sale | $299,999+782.4%$140/sqft |
Source: MARIS #25058008 Report a problem | ||
| 7/2/2013 | Listing removed | $1,300$1/sqft |
Source: STRANO PROPERTY MANAGEMENT #4208685 Report a problem | ||
| 6/17/2013 | Listed for rent | $1,300$1/sqft |
Source: STRANO PROPERTY MANAGEMENT #4208685 Report a problem | ||
| 10/6/2003 | Sold | $34,000$16/sqft |
Source: Public Record Report a problem | ||
Public tax history
| Year | Property taxes | Tax assessment |
|---|---|---|
| 2024 | $7,839 +3% | $89,142 +10% |
| 2023 | $7,608 +8.9% | $81,048 +11.1% |
| 2022 | $6,983 +3.8% | $72,963 +8.2% |
| 2021 | $6,725 +2.9% | $67,452 +4.4% |
| 2020 | $6,537 -0.6% | $64,597 +1.8% |
| 2019 | $6,576 +2.3% | $63,474 +2.2% |
| 2018 | $6,430 -0.5% | $62,101 +0.7% |
| 2017 | $6,460 | $61,664 +2.2% |
| 2016 | $6,460 +17.4% | $60,354 +4.8% |
| 2014 | $5,503 +15.4% | $57,568 -1.4% |
| 2013 | $4,768 | $58,391 -3.4% |
| 2012 | -- | $60,433 -2.8% |
| 2011 | -- | $62,174 -1.8% |
| 2010 | -- | $63,308 -14.5% |
| 2009 | -- | $74,085 +2.3% |
| 2008 | -- | $72,427 +10.8% |
| 2006 | -- | $65,379 +7% |
| 2005 | $4,950 +408.2% | $61,096 +406.4% |
| 2004 | $974 | $12,064 |
Find assessor info on the county website
Neighborhood: 62220
Nearby homes
- $340,6003 bd2 ba2k sqft328 Lake Forest Dr, Belleville, IL 62220Off Market
- $300,0003 bd2 ba1.8k sqft320 Lake Forest Dr, Belleville, IL 62220Sold
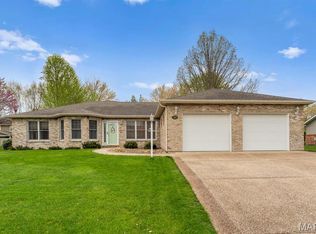
- $299,500-- bd-- ba2.2k sqft325 Summers Trce, Belleville, IL 62220Off Market
- $252,400-- bd-- ba1.4k sqft329 Summers Trce, Belleville, IL 62220Off Market
- $285,500-- bd-- ba1.9k sqft321 Summers Trce, Belleville, IL 62220Off Market
- $393,7003 bd3 ba4.5k sqft323 Lake Forest Dr, Belleville, IL 62220Off Market
- $384,1004 bd4 ba2.4k sqft327 Lake Forest Dr, Belleville, IL 62220Off Market
- $309,0003 bd2 ba1.8k sqft332 Lake Forest Dr, Belleville, IL 62220Off Market
Nearby schools
GreatSchools rating
- 7/10Roosevelt Elementary SchoolGrades: K-6Distance: 1.1 mi
- 8/10Central Jr High SchoolGrades: 7-8Distance: 1.8 mi
- 5/10Belleville High School-WestGrades: 9-12Distance: 2.3 mi
Schools provided by the listing agent
- Elementary: Belleville Dist 118
- Middle: Belleville Dist 118
- High: Belleville High School-West
Source: MARIS. This data may not be complete. We recommend contacting the local school district to confirm school assignments for this home.
Get a cash offer in 3 minutes
Find out how much your home could sell for in as little as 3 minutes with a no-obligation cash offer.
Estimated market value
$310,000
Get a cash offer in 3 minutes
Find out how much your home could sell for in as little as 3 minutes with a no-obligation cash offer.
Estimated market value
$310,000
- Illinois
- Saint Clair County
- Belleville
- 62220
- 324 Lake Forest Dr
Nearby cities
Nearby zip codes
Other Belleville Topics
