This 2 bedroom, 2 full bath condo has been COMPLETELY transformed from top to bottom, and is a true "drop your bags and move in" type of property. It is located in Glyndon Trace, a private and gated community with pool/clubhouse, and as a bonus this unit backs to serene woods. Listing agent has included a complete list of updates in the disclosures, but major updates include: Both bathrooms completely renovated, new paint and flooring throughout, new quartz countertops, SS appliances and new backsplash in the kitchen, along with every light fixture, switch panel etc. being replaced. Not to mention both the HVAC and HWH are only a few years old. You will notice that the work was done meticulously, and using high end materials. Glyndon Trace is located just off of Main St in Reisterstown, and is just a hop, skip and a jump away from restaurants, shopping, parks and recreation sites and just about any amenity needed. Schedule your tour today!
Sold for $330,000
$330,000
324 Lauren Hill Ct, Reisterstown, MD 21136
2beds
1,330sqft
Condominium
Built in 2003
-- sqft lot
$337,300 Zestimate®
$248/sqft
$2,132 Estimated rent
Home value
$337,300
$307,000 - $371,000
$2,132/mo
Zestimate® history
Owner options
List your home for rent
$2,132/mo
Rent Zestimate®
Find your next renter with Zillow Rental Manager. Plus, with online applications, you can quickly screen prospective tenants – for free.
$2,132/mo
Rent Zestimate®
Refinance and save
$2,078/mo
Est. payment
Refinancing to a lower rate could help reduce your monthly payments and save thousands over the life of the loan.
$2,078/mo
Est. payment
Explore your selling options
Work with a Zillow partner agent
Leverage their expertise and Zillow's premium Showcase listings to get your home seen by more buyers.
Get startedList with your own agent
Get your home in front of millions of buyers by listing it on Zillow.
Learn how to do itSell it yourself
Take full control of how buyers see your home on Zillow by listing For Sale by Owner (FSBO).
List your homeWhat's special
Backs to serene woodsPrivate and gated communityNew quartz countertopsNew paint and flooringSs appliancesNew backsplash
Zillow last checked:
Listing updated:
Listed by:
Dennis Thomas 410-608-1325,
Next Step Realty
Bought with:
Mark Ruby, 620265
RE/MAX Advantage Realty
Source: Bright MLS,MLS#: MDBC2114400
Facts & features
Interior
Bedrooms & bathrooms
- Bedrooms: 2
- Bathrooms: 2
- Full bathrooms: 2
- Main level bathrooms: 2
- Main level bedrooms: 2
Basement
- Area: 0
Heating
- Forced Air, Natural Gas
Cooling
- Central Air, Electric
Appliances
- Included: Electric Water Heater
- Laundry: Dryer In Unit, Washer In Unit, In Unit
Features
- Has basement: No
- Number of fireplaces: 1
- Fireplace features: Gas/Propane
Interior area
- Total structure area: 1,330
- Total interior livable area: 1,330 sqft
- Finished area above ground: 1,330
- Finished area below ground: 0
Property
Parking
- Parking features: Off Street
Accessibility
- Accessibility features: Doors - Swing In, Accessible Elevator Installed
Features
- Levels: One
- Stories: 1
- Pool features: Community
Lot
- Size: 1,330 Square Feet
Details
- Additional structures: Above Grade, Below Grade
- Parcel number: 04042400004446
- Zoning: R
- Special conditions: Standard
Construction
Type & style
- Home type: Condo
- Architectural style: Traditional
- Property subtype: Condominium
- Attached to another structure: Yes
Materials
- Other
Condition
- Excellent
- New construction: No
- Year built: 2003
Utilities & green energy
- Sewer: Public Sewer
- Water: Public
- Utilities for property: Natural Gas Available
Community & HOA
Community
- Condo and coop fee: $494 monthly
- Subdivision: Glyndon Trace
HOA
- Has HOA: No
Location
- Region: Reisterstown
Financial & listing details
- Price per square foot: $248/sqft
- Tax assessed value: $180,000
- Annual tax amount: $2,182
- Date on market: 12/26/2024
- Listing agreement: Exclusive Right To Sell
- Ownership: Fee Simple
Price history
| Date | Event | Price |
|---|---|---|
| 4/8/2025 | Sold | $330,000$248/sqft |
Source:  Bright MLS #MDBC2114400 Report a problem Bright MLS #MDBC2114400 Report a problem | ||
| 2/22/2025 | Pending sale | $330,000$248/sqft |
Source: Bright MLS #MDBC2114400 Report a problem | ||
| 1/27/2025 | Price change | $330,000-2.9%$248/sqft |
Source: Bright MLS #MDBC2114400 Report a problem | ||
| 12/26/2024 | Listed for sale | $340,000+17.6%$256/sqft |
Source: Bright MLS #MDBC2114400 Report a problem | ||
| 9/23/2022 | Sold | $289,000$217/sqft |
Source: Bright MLS #MDBC2048468 Report a problem | ||
| 9/7/2022 | Contingent | $289,000$217/sqft |
Source: Bright MLS #MDBC2048468 Report a problem | ||
| 9/7/2022 | Listed for sale | $289,000+34.4%$217/sqft |
Source: Bright MLS #MDBC2048468 Report a problem | ||
| 10/29/2010 | Sold | $215,000+21%$162/sqft |
Source: Public Record Report a problem | ||
| 2/4/2004 | Sold | $177,715$134/sqft |
Source: Public Record Report a problem | ||
Public tax history
| Year | Property taxes | Tax assessment |
|---|---|---|
| 2025 | $3,652 +67.4% | $208,333 +15.7% |
| 2024 | $2,182 +1.3% | $180,000 +1.3% |
| 2023 | $2,153 +1.3% | $177,667 -1.3% |
| 2022 | $2,125 +1.3% | $180,000 +4% |
| 2021 | $2,097 | $173,000 |
| 2020 | $2,097 | $173,000 |
| 2019 | $2,097 -4.2% | $173,000 -4.2% |
| 2018 | $2,188 | $180,500 |
| 2017 | $2,188 | $180,500 |
| 2016 | -- | $180,500 -5% |
| 2015 | -- | $190,000 |
| 2014 | -- | $190,000 |
| 2013 | -- | $190,000 -13.6% |
| 2012 | -- | $220,000 |
| 2011 | -- | $220,000 |
| 2010 | -- | $220,000 -22.5% |
| 2009 | -- | $284,000 +13.6% |
| 2008 | -- | $249,996 +15.7% |
| 2007 | -- | $215,993 +18.7% |
| 2006 | -- | $181,990 |
| 2005 | -- | $181,990 |
| 2004 | -- | -- |
Find assessor info on the county website
Neighborhood: 21136
Nearby homes
- $299,0002 bd2 ba1.3k sqft310 Lauren Hill Ct #310, Reisterstown, MD 21136Sold

- $280,8002 bd2 ba1.3k sqft308 Lauren Hill Ct, Reisterstown, MD 21136Off Market
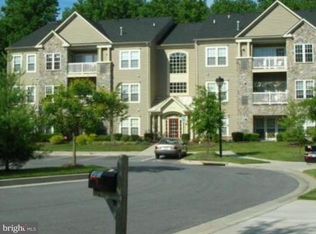
- $299,000-- bd-- ba1.3k sqft310 Lauren Hill Ct, Reisterstown, MD 21136Sold
- $295,9002 bd2 ba1.3k sqft312 Lauren Hill Ct #312, Reisterstown, MD 21136Off Market
- $285,400-- bd-- ba1.3k sqft314 Lauren Hill Ct, Reisterstown, MD 21136Off Market
- $250,000-- bd-- ba1.3k sqft316 Lauren Hill Ct, Reisterstown, MD 21136Sold
- $319,4002 bd2 ba1.3k sqft318 Lauren Hill Ct, Reisterstown, MD 21136Off Market
- $286,100-- bd-- ba1.3k sqft320 Lauren Hill Ct, Reisterstown, MD 21136Off Market
Nearby schools
GreatSchools rating
- 7/10Franklin Elementary SchoolGrades: PK-5Distance: 0.2 mi
- 3/10Franklin Middle SchoolGrades: 6-8Distance: 0.3 mi
- 5/10Franklin High SchoolGrades: 9-12Distance: 1.1 mi
Schools provided by the listing agent
- District: Baltimore County Public Schools
Source: Bright MLS. This data may not be complete. We recommend contacting the local school district to confirm school assignments for this home.
Get a cash offer in 3 minutes
Find out how much your home could sell for in as little as 3 minutes with a no-obligation cash offer.
Estimated market value
$337,300
Get a cash offer in 3 minutes
Find out how much your home could sell for in as little as 3 minutes with a no-obligation cash offer.
Estimated market value
$337,300
- Maryland
- Baltimore County
- Reisterstown
- 21136
- 324 Lauren Hill Ct
Nearby cities
Nearby neighborhoods
Nearby zip codes
Other Reisterstown Topics
