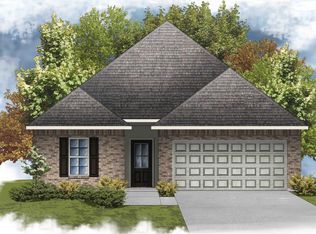
The Hazelwood layout is a spacious one story home with an open floor plan. When you walk into the foyer, two of the bedrooms are off to the left with a full bath. The kitchen & dining room open into the large living room that overlooks the covered patio & pond. The master bedroom very roomy and comes with a walk-in closet, double vanities, & separated bathtub & shower. 3 cm granite throughout. All measurements are m/l.
This property is not currently displayed as for sale or rent on Zillow. This may be different from what's on other websites or public sources.