PRICE DROP-Buyer would have SUBSTANTIAL EQUITY!!! HIGHLY MOTIVATED SELLER. BUYER INCENTIVE with Preferred Lender! Inquire with agent! Seller willing to leave refrigerator with a full price offer! This home offers a plethora of upgrades - crown molding, steel designer front door and electric patio shades! The garage is oversized - perfect to fit a 30 foot boat! Step into comfort and style with this beautifully designed 4-bedroom home, perfect for both everyday living and entertaining. Situated outside the city city limits on 1.5 acres! This spacious designer residence features an open-concept floor plan with abundant natural light, creating a warm and inviting atmosphere throughout.
The modern kitchen is a true centerpiece, offering ample counter space, sleek cabinetry, and a seamless flow into the dining and living areas—ideal for hosting family and friends. The primary suite provides a private retreat with a generous layout and a relaxing en-suite bathroom.
Each additional bedroom is well-sized, offering flexibility for guests, a home office, or growing families. Outside, enjoy a large backyard perfect for gatherings, play, or quiet evenings under the stars.
With its thoughtful layout, stylish finishes, and room to grow, this home offers the perfect blend of functionality and charm.
Sold
Price Unknown
324 Ledstone Ct, Rockwall, TX 75032
4beds
3,114sqft
Single Family Residence
Built in 2021
1.59 Acres Lot
$747,200 Zestimate®
$--/sqft
$3,931 Estimated rent
Home value
$747,200
$710,000 - $792,000
$3,931/mo
Zestimate® history
Owner options
List your home for rent
$3,931/mo
Rent Zestimate®
Find your next renter with Zillow Rental Manager. Plus, with online applications, you can quickly screen prospective tenants – for free.
$3,931/mo
Rent Zestimate®
Refinance and save
$500/mo
Est. payment
Refinancing to a lower rate could help reduce your monthly payments and save thousands over the life of the loan.
$500/mo
Est. payment
Explore your selling options
Work with a Zillow partner agent
Leverage their expertise and Zillow's premium Showcase listings to get your home seen by more buyers.
Get startedList with your own agent
Get your home in front of millions of buyers by listing it on Zillow.
Learn how to do itSell it yourself
Take full control of how buyers see your home on Zillow by listing For Sale by Owner (FSBO).
List your homeWhat's special
Stylish finishesThoughtful layoutOpen-concept floor planAbundant natural lightRelaxing en-suite bathroomSleek cabinetryCrown molding
Zillow last checked:
Listing updated:
Listed by:
Demia DuPuch 0656426,
Hawk Realty 972-689-7045
Bought with:
Dean Valenzuela, 0483693
CENTURY 21 Judge Fite Co.
Source: NTREIS,MLS#: 21215564
Facts & features
Interior
Bedrooms & bathrooms
- Bedrooms: 4
- Bathrooms: 4
- Full bathrooms: 3
- 1/2 bathrooms: 1
Primary bedroom
- Features: Ceiling Fan(s), En Suite Bathroom, Separate Shower, Walk-In Closet(s)
- Level: First
- Dimensions: 0 x 0
Kitchen
- Features: Built-in Features, Galley Kitchen, Kitchen Island, Pantry
- Level: First
- Dimensions: 0 x 0
Living room
- Features: Ceiling Fan(s), Fireplace
- Level: First
- Dimensions: 0 x 0
Heating
- Central, ENERGY STAR Qualified Equipment, Fireplace(s)
Cooling
- Central Air, Ceiling Fan(s), Electric
Appliances
- Included: Dishwasher, Gas Cooktop, Disposal, Gas Range, Ice Maker, Microwave, Tankless Water Heater, Washer
- Laundry: Washer Hookup, Electric Dryer Hookup, Laundry in Utility Room
Features
- Chandelier, Decorative/Designer Lighting Fixtures, Eat-in Kitchen, Kitchen Island, Open Floorplan, Pantry, Cable TV, Vaulted Ceiling(s), Walk-In Closet(s)
- Flooring: Carpet, Luxury Vinyl Plank
- Windows: Window Coverings
- Has basement: No
- Number of fireplaces: 1
- Fireplace features: Living Room
Interior area
- Total interior livable area: 3,114 sqft
Property
Parking
- Total spaces: 4
- Parking features: Concrete, Driveway, Garage Faces Front, Garage, Garage Door Opener, Lighted, Oversized, Garage Faces Side
- Attached garage spaces: 4
Features
- Levels: One
- Stories: 1
- Patio & porch: Front Porch, Patio, Screened, Covered
- Exterior features: Lighting, Private Yard, Rain Gutters
- Pool features: None
Lot
- Size: 1.59 Acres
- Features: Acreage, Back Yard, Cleared, Lawn, Landscaped, Native Plants, Many Trees, Subdivision, Sprinkler System, Few Trees
- Residential vegetation: Cleared, Grassed
Details
- Parcel number: 000000111943
Construction
Type & style
- Home type: SingleFamily
- Architectural style: Contemporary/Modern,French Provincial,Detached
- Property subtype: Single Family Residence
Materials
- Brick, Rock, Stone
- Foundation: Slab
- Roof: Composition
Condition
- Year built: 2021
Utilities & green energy
- Sewer: Septic Tank
- Water: Community/Coop
- Utilities for property: Electricity Available, Natural Gas Available, Septic Available, Separate Meters, Underground Utilities, Water Available, Cable Available
Green energy
- Water conservation: Efficient Hot Water Distribution
Community & HOA
Community
- Security: Security System Owned, Security System, Carbon Monoxide Detector(s), Smoke Detector(s), Security Lights
- Subdivision: Wellington Manor Ph 2
HOA
- Has HOA: Yes
- Services included: Maintenance Grounds
- HOA fee: $500 annually
- HOA name: 4sight Property Management
- HOA phone: 469-287-8583
Location
- Region: Rockwall
Financial & listing details
- Tax assessed value: $771,045
- Annual tax amount: $10,162
- Date on market: 4/6/2026
- Cumulative days on market: 134 days
- Exclusions: Refrigerator (s) -Kitchen and Mudroom; wine cooler, Ring camera, cabinets and shelves in garage
Price history
| Date | Event | Price |
|---|---|---|
| 9/16/2026 | Sold | -- |
Source: NTREIS #21215564 Report a problem | ||
| 9/9/2026 | Pending sale | $789,999$254/sqft |
Source: NTREIS #21215564 Report a problem | ||
| 8/19/2026 | Contingent | $789,999$254/sqft |
Source: NTREIS #21215564 Report a problem | ||
| 7/22/2026 | Price change | $789,999-1.3%$254/sqft |
Source: NTREIS #21215564 Report a problem | ||
| 7/1/2026 | Price change | $799,999-3%$257/sqft |
Source: NTREIS #21215564 Report a problem | ||
| 6/25/2026 | Price change | $824,999-1.8%$265/sqft |
Source: NTREIS #21215564 Report a problem | ||
| 6/13/2026 | Price change | $839,999-1.2%$270/sqft |
Source: NTREIS #21215564 Report a problem | ||
| 4/6/2026 | Listed for sale | $850,000$273/sqft |
Source: NTREIS #21215564 Report a problem | ||
Public tax history
| Year | Property taxes | Tax assessment |
|---|---|---|
| 2025 | $7,727 -16% | $771,045 +4.4% |
| 2024 | $9,203 +19.9% | $738,464 +10% |
| 2023 | $7,676 -12.6% | $671,331 +10.4% |
| 2022 | $8,786 | $608,170 |
Find assessor info on the county website
Neighborhood: 75032
Nearby homes
- $610,7003 bd2 ba2.6k sqft320 Ledstone Ct, Rockwall, TX 75032Off Market
- $--5 bd5 ba3.9k sqft332 Ledstone Ct, Rockwall, TX 75032Sold
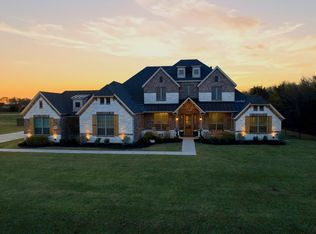
- $920,0743 bd2 ba4k sqft315 Ledstone Ct, Rockwall, TX 75032Off Market
- $633,7003 bd2 ba3.1k sqft336 Ledstone Ct, Rockwall, TX 75032Off Market
- $743,9003 bd2 ba3.9k sqft316 Ledstone Ct, Rockwall, TX 75032Off Market
- $846,7003 bd2 ba3.3k sqft403 Norbury Dr, Rockwall, TX 75032Off Market
- $--4 bd4 ba3.1k sqft323 Ledstone Ct, Rockwall, TX 75032Sold
- $799,0005 bd4 ba3.7k sqft312 Ledstone Ct, Rockwall, TX 75032For Sale
Nearby schools
GreatSchools rating
- 8/10Amy Parks-Heath Elementary SchoolGrades: PK-6Distance: 4.1 mi
- 8/10Maurine Cain Middle SchoolGrades: 7-8Distance: 3.7 mi
- 7/10Rockwall-Heath High SchoolGrades: 9-12Distance: 4.2 mi
Schools provided by the listing agent
- Elementary: Amy Parks-Heath
- Middle: Cain
- High: Rockwall-Heath
- District: Rockwall ISD
Source: NTREIS. This data may not be complete. We recommend contacting the local school district to confirm school assignments for this home.
Get a cash offer in 3 minutes
Find out how much your home could sell for in as little as 3 minutes with a no-obligation cash offer.
Estimated market value
$747,200
Get a cash offer in 3 minutes
Find out how much your home could sell for in as little as 3 minutes with a no-obligation cash offer.
Estimated market value
$747,200
- Texas
- Rockwall County
- Rockwall
- 75032
- 324 Ledstone Ct
