Nestled in the heart of Fort Sheridan, this stunning condo blends timeless architecture with modern sophistication. Dramatic 20-foot vaulted ceilings, exposed brick, rustic beams, and 6-foot windows overlooking the historic parade grounds create a one-of-a-kind living experience. Step into the warm and inviting living room, where a gas fireplace with built-in shelving serves as a striking focal point. An abundance of natural light floods the space through oversized windows, highlighting the rich, hardward floors. Adjacent to the living area, the dining space easily accommodates large gatherings, making it perfect for hosting friends and family. Seamlessly connected to the main living space is an exceptional chef's kitchen, where imported Snaidero Italian cabinetry, honed marble countertops, and a classic white, subway tile backsplash provide both beauty and functionality. High-end Wolf, Sub-Zero, and Miele appliances cater to the most discerning home chefs. A butler's pantry offers additional prep and storage space, making entertaining effortless. Beyond the kitchen, a sprawling 700+ sq ft balcony with southern exposure, with views of the courtyard, is perfect for morning coffee or al fresco dining. A dedicated office / den, enclosed with French doors, provides a peaceful and inspiring workspace. With direct balcony access and sweeping views of the parade grounds, this office makes working from home a pleasure. The primary suite is a serene retreat, featuring two walk-in closets, built-in desk and fully renovated en-suite bath featuring a dual vanity with elegant finishes, a spacious walk-in shower, and a separate soaking tub, creating a spa-like ambience. Two additional bedrooms are located on the main level, each offering ample closet space and natural light. They share a beautifully updated second full bath. The loft provides flexible living space for a home office, yoga retreat, or lounge, and opens to a spacious family room. More than just a home, this is an invitation to a lifestyle - where scenic shoreline walks, lush biking trails, and a peaceful community foster a deep connection to nature, neighbors, and a life well-lived.
Closed
$865,000
324 Leonard Wood S APT 203, Highland Park, IL 60035
3beds
3,102sqft
Condominium, Single Family Residence
Built in 1905
-- sqft lot
$923,300 Zestimate®
$279/sqft
$5,089 Estimated rent
Home value
$923,300
$831,000 - $1.02M
$5,089/mo
Zestimate® history
Owner options
List your home for rent
$5,089/mo
Rent Zestimate®
Find your next renter with Zillow Rental Manager. Plus, with online applications, you can quickly screen prospective tenants – for free.
$5,089/mo
Rent Zestimate®
Refinance and save
$7,261/mo
Est. payment
Refinancing to a lower rate could help reduce your monthly payments and save thousands over the life of the loan.
$7,261/mo
Est. payment
Explore your selling options
Work with a Zillow partner agent
Leverage their expertise and Zillow's premium Showcase listings to get your home seen by more buyers.
Get startedList with your own agent
Get your home in front of millions of buyers by listing it on Zillow.
Learn how to do itSell it yourself
Take full control of how buyers see your home on Zillow by listing For Sale by Owner (FSBO).
List your homeWhat's special
Zillow last checked:
Listing updated:
Listed by:
Karen Chien-Rooney 847-250-6391,
Compass
Bought with:
Bleusette Randall
Compass
Source: MRED as distributed by MLS GRID,MLS#: 12294254
Facts & features
Interior
Bedrooms & bathrooms
- Bedrooms: 3
- Bathrooms: 3
- Full bathrooms: 2
- 1/2 bathrooms: 1
Rooms
- Room types: Loft, Terrace, Balcony/Porch/Lanai, Foyer, Office
Primary bedroom
- Features: Flooring (Hardwood), Window Treatments (Blinds, Curtains/Drapes), Bathroom (Full, Tub & Separate Shwr)
- Level: Second
- Area: 460 Square Feet
- Dimensions: 23X20
Bedroom 2
- Features: Flooring (Hardwood), Window Treatments (Blinds)
- Level: Second
- Area: 132 Square Feet
- Dimensions: 12X11
Bedroom 3
- Features: Flooring (Hardwood), Window Treatments (Blinds)
- Level: Second
- Area: 132 Square Feet
- Dimensions: 12X11
Balcony porch lanai
- Features: Flooring (Other)
- Level: Second
- Area: 180 Square Feet
- Dimensions: 12X15
Dining room
- Features: Flooring (Hardwood), Window Treatments (Blinds, Curtains/Drapes)
- Level: Second
- Area: 190 Square Feet
- Dimensions: 10X19
Family room
- Features: Flooring (Carpet)
- Level: Third
- Area: 667 Square Feet
- Dimensions: 23X29
Foyer
- Level: Second
- Area: 96 Square Feet
- Dimensions: 12X8
Kitchen
- Features: Kitchen (Eating Area-Table Space), Flooring (Porcelain Tile)
- Level: Second
- Area: 240 Square Feet
- Dimensions: 24X10
Laundry
- Features: Flooring (Other)
- Level: Second
- Area: 48 Square Feet
- Dimensions: 8X6
Living room
- Features: Flooring (Hardwood), Window Treatments (Blinds, Curtains/Drapes)
- Level: Second
- Area: 266 Square Feet
- Dimensions: 14X19
Loft
- Features: Flooring (Carpet)
- Level: Third
- Area: 300 Square Feet
- Dimensions: 25X12
Office
- Features: Flooring (Other)
- Level: Second
- Area: 132 Square Feet
- Dimensions: 12X11
Other
- Features: Flooring (Other)
- Level: Second
- Area: 720 Square Feet
- Dimensions: 72X10
Heating
- Natural Gas
Cooling
- Central Air
Appliances
- Included: Dishwasher, High End Refrigerator, Washer, Dryer, Disposal, Cooktop, Oven, Range Hood
Features
- Cathedral Ceiling(s), Walk-In Closet(s), Bookcases, Beamed Ceilings
- Flooring: Hardwood, Carpet
- Windows: Screens
- Basement: None
- Number of fireplaces: 1
- Fireplace features: Living Room
Interior area
- Total structure area: 0
- Total interior livable area: 3,102 sqft
Property
Parking
- Total spaces: 2
- Parking features: Asphalt, Garage Door Opener, On Site, Garage Owned, Detached, Garage
- Garage spaces: 2
- Has uncovered spaces: Yes
Accessibility
- Accessibility features: No Disability Access
Features
- Exterior features: Balcony
Details
- Parcel number: 16104070110000
- Special conditions: None
- Other equipment: Ceiling Fan(s)
Construction
Type & style
- Home type: Condo
- Property subtype: Condominium, Single Family Residence
Materials
- Brick
Condition
- New construction: No
- Year built: 1905
Utilities & green energy
- Sewer: Public Sewer, Storm Sewer
- Water: Public
Community & HOA
Community
- Subdivision: Fort Sheridan
HOA
- Has HOA: Yes
- Amenities included: Park
- Services included: Water, Insurance, Exterior Maintenance, Lawn Care, Scavenger, Snow Removal
- HOA fee: $673 monthly
Location
- Region: Highland Park
Financial & listing details
- Price per square foot: $279/sqft
- Tax assessed value: $664,762
- Annual tax amount: $16,818
- Date on market: 6/7/2025
- Listing terms: Cash
- Ownership: Condo
Price history
| Date | Event | Price |
|---|---|---|
| 6/6/2025 | Sold | $865,000+54.5%$279/sqft |
Source:  MRED as distributed by MLS GRID #12294254 Report a problem MRED as distributed by MLS GRID #12294254 Report a problem | ||
| 3/2/2021 | Sold | $560,000-4.3%$181/sqft |
Source: MRED as distributed by MLS GRID #10928310 Report a problem | ||
| 2/15/2021 | Pending sale | $584,900$189/sqft |
Source: BHHS Chicago #10928310 Report a problem | ||
| 1/5/2021 | Contingent | $584,900$189/sqft |
Source:  MRED as distributed by MLS GRID #10928310 Report a problem MRED as distributed by MLS GRID #10928310 Report a problem | ||
| 12/14/2020 | Pending sale | $584,900$189/sqft |
Source: Berkshire Hathaway HomeServices Chicago #10928310 Report a problem | ||
| 11/8/2020 | Listed for sale | $584,900+6.3%$189/sqft |
Source: Berkshire Hathaway HomeServices Chicago #10928310 Report a problem | ||
| 12/27/2016 | Sold | $550,000-4.3%$177/sqft |
Source: @Properties sold #09160583_60035_203 Report a problem | ||
| 12/14/2016 | Listed for sale | $575,000$185/sqft |
Source: @properties #09160583 Report a problem | ||
| 10/31/2016 | Pending sale | $575,000$185/sqft |
Source: @properties #09160583 Report a problem | ||
| 8/12/2016 | Price change | $575,000-4%$185/sqft |
Source: @properties #09160583 Report a problem | ||
| 6/28/2016 | Price change | $599,000-4.2%$193/sqft |
Source: @properties #09160583 Report a problem | ||
| 5/8/2016 | Price change | $625,000-3.8%$201/sqft |
Source: @properties #09160583 Report a problem | ||
| 4/7/2016 | Price change | $650,000-7%$210/sqft |
Source: @properties #09160583 Report a problem | ||
| 3/9/2016 | Listed for sale | $699,000+25.9%$225/sqft |
Source: @properties #09160583 Report a problem | ||
| 3/12/2007 | Sold | $555,000+26.4%$179/sqft |
Source: Public Record Report a problem | ||
| 5/25/1999 | Sold | $439,000$142/sqft |
Source: Public Record Report a problem | ||
Public tax history
| Year | Property taxes | Tax assessment |
|---|---|---|
| 2024 | $17,970 +6.8% | $235,014 +6.1% |
| 2023 | $16,818 +2.3% | $221,565 +10.9% |
| 2022 | $16,443 +8.5% | $199,716 +5.9% |
| 2021 | $15,153 +3.3% | $188,589 +3.5% |
| 2020 | $14,663 +3.5% | $182,299 +0.5% |
| 2019 | $14,170 +4.4% | $181,446 -1% |
| 2018 | $13,577 | $183,315 -1.4% |
| 2017 | $13,577 +7.1% | $185,957 +5% |
| 2016 | $12,671 +7.6% | $177,035 +7.6% |
| 2015 | $11,775 +1.6% | $164,485 +11.5% |
| 2014 | $11,587 +2.8% | $147,483 -0.6% |
| 2012 | $11,275 -10.3% | $148,344 -15% |
| 2011 | $12,577 +11.4% | $174,426 -1.8% |
| 2010 | $11,293 +2.6% | $177,677 -5.6% |
| 2009 | $11,007 +2.8% | $188,297 -1% |
| 2008 | $10,703 +988.7% | $190,199 +766.5% |
| 2006 | $983 -3.4% | $21,951 |
| 2005 | $1,018 -5.3% | -- |
| 2004 | $1,075 -11.1% | -- |
| 2003 | $1,210 -74.3% | -- |
| 2002 | $4,702 -0.6% | -- |
| 2001 | $4,732 -52.8% | $73,160 -48.6% |
| 2000 | $10,024 | $142,319 |
Find assessor info on the county website
Neighborhood: 60035
Nearby homes
- $724,3002 bd2 ba2.2k sqft324 Leonard Wood S APT 202, Highland Park, IL 60035Off Market
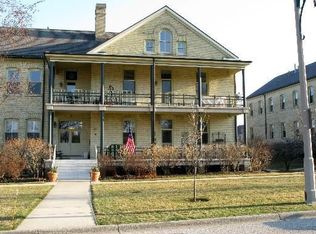
- $714,4003 bd2 ba1.9k sqft314 Leonard Wood S APT 104, Highland Park, IL 60035Off Market
- $763,5003 bd2 ba1.9k sqft324 Leonard Wood S APT 101, Highland Park, IL 60035Off Market
- $1,005,6004 bd4 ba4k sqft324 Leonard Wood S APT 102, Highland Park, IL 60035Off Market
- $803,4003 bd2 ba2k sqft324 Leonard Wood S APT 103, Highland Park, IL 60035Off Market
- $816,3003 bd2 ba1.9k sqft314 Leonard Wood S APT 105, Highland Park, IL 60035Off Market
- $777,0002 bd2 ba2.9k sqft324 Leonard Wood S APT 201, Highland Park, IL 60035Off Market
- $995,0003 bd3 ba2.6k sqft314 Leonard Wood S APT 204, Highland Park, IL 60035Sold
Nearby schools
GreatSchools rating
- 7/10Wayne Thomas Elementary SchoolGrades: K-5Distance: 0.9 mi
- 9/10Northwood Jr High SchoolGrades: 6-8Distance: 1 mi
- 9/10Highland Park High SchoolGrades: 9-12Distance: 1.7 mi
Schools provided by the listing agent
- Elementary: Wayne Thomas Elementary School
- Middle: Northwood Junior High School
- High: Highland Park High School
- District: 112
Source: MRED as distributed by MLS GRID. This data may not be complete. We recommend contacting the local school district to confirm school assignments for this home.
Get a cash offer in 3 minutes
Find out how much your home could sell for in as little as 3 minutes with a no-obligation cash offer.
Estimated market value
$923,300
Get a cash offer in 3 minutes
Find out how much your home could sell for in as little as 3 minutes with a no-obligation cash offer.
Estimated market value
$923,300
- Illinois
- Lake County
- Highland Park
- 60035
- 324 Leonard Wood S Apartment 203
Nearby cities
Nearby zip codes
Other Highland Park Topics
