Skip main navigation
Sold for $520,000
Street View
  • $520,000

    324 Levi Ln, Wake Forest, NC 27587

    3beds
    2,465sqft
    Single Family Residence, Residential
    Built in 2018
    4,356 Square Feet Lot
    $507,900 Zestimate®
    $211/sqft
    $2,527 Estimated rent

    Home value

    $507,900

    $483,000 - $538,000

    $2,527/mo

    Zestimate® history
    Loading
    Loading...

    Owner options

    List your home for rent

    $2,527/mo

    Rent Zestimate®

    Find your next renter with Zillow Rental Manager. Plus, with online applications, you can quickly screen prospective tenants – for free.

    Learn more

    $2,527/mo

    Rent Zestimate®

    Refinance and save

    $3,447/mo

    Est. payment

    Refinancing to a lower rate could help reduce your monthly payments and save thousands over the life of the loan.

    See today's rates

    $3,447/mo

    Est. payment

    Explore your selling options

    Work with a Zillow partner agent

    Leverage their expertise and Zillow's premium Showcase listings to get your home seen by more buyers.

    Get started

    List with your own agent

    Get your home in front of millions of buyers by listing it on Zillow.

    Learn how to do it

    Sell it yourself

    Take full control of how buyers see your home on Zillow by listing For Sale by Owner (FSBO).

    List your home

    What's special

    Culinary havenPremium roller window shadesPenthouse-sized studioPremium banded window shadesCrown moldingHardwood floorsFrameless glass shower
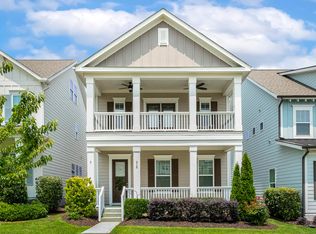
    Prepare to be captivated by this exquisite residence in the prestigious Holding Village South Lake. Situated on a generous corner lot with views of Longview Mews, this home boasts an expansive porch, perfect for unwinding with your favorite beverage. Upon entering the foyer, you'll be greeted by an ambiance of refined elegance. The home features stunning Shaw 5'' EPIC engineered Yukon Maple hardwood floors, enhanced crown molding, and soaring 10-foot ceilings. The inviting family room is a true highlight, showcasing Bali premium roller window shades, audio pre-wiring, and Black Walnut floating shelves. The kitchen, a culinary haven, is adorned with Wellborn Hancock Shaker 42'' cabinets, glass-door cabinetry with custom see-through windows, quartz countertops with a 60/40 stainless steel sink, a double convection gas range with a griddle burner, and a walk-in pantry featuring a custom barn door. The primary bedroom on the main floor is a retreat of luxury, offering an oversized frameless glass shower, maple cabinetry, and a customized walk-in closet. Upstairs, discover a penthouse-sized studio with 5'' Artisan-scraped engineered Hickory hardwood floors and Levolor premium banded window shades that effortlessly adjust to your desired light level. Holding Village provides a wealth of amenities, including a neighborhood pool, a picturesque lake, and nature trails. Dining, entertainment, grocery, and schools are all conveniently located within a mile. Check out the extensive features sheet and schedule your private tour today!

    Zillow last checked:

    Listing updated:

    Listed by:

    Heather Larose 919-333-1571,

    Northside Realty Inc.

    Bought with:

    Bill Stevenson, 270112

    Compass -- Chapel Hill - Durham

    Source: Doorify MLS,MLS#: 10050733MLS Logo

    Facts & features

    Interior

    Bedrooms & bathrooms
    • Bedrooms: 3
    • Bathrooms: 3
    • Full bathrooms: 2
    • 1/2 bathrooms: 1
    Heating
    • Central, Forced Air
    Cooling
    • Ceiling Fan(s), Central Air, Electric
    Appliances
    • Included: Convection Oven, Cooktop, Dishwasher, Disposal, Electric Water Heater, Free-Standing Gas Range, Gas Cooktop, Gas Oven, Gas Range, Ice Maker, Microwave, Range Hood, Self Cleaning Oven, Stainless Steel Appliance(s), Water Heater
    • Laundry: Laundry Room, Sink, Upper Level
    Features
    • Bathtub/Shower Combination, Ceiling Fan(s), Double Vanity, Eat-in Kitchen, Entrance Foyer, High Speed Internet, Kitchen Island, Kitchen/Dining Room Combination, Living/Dining Room Combination, Open Floorplan, Pantry, Master Downstairs, Quartz Counters, Recessed Lighting, Separate Shower, Shower Only, Smooth Ceilings, Walk-In Closet(s), Walk-In Shower, Water Closet
    • Flooring: Carpet, Hardwood, Tile
    • Windows: Blinds, Screens
    • Has fireplace: No
    Interior area
    • Total structure area: 2,465
    • Total interior livable area: 2,465 sqft
    • Finished area above ground: 2,465
    • Finished area below ground: 0

    Property

    Parking
    • Total spaces: 4
    • Parking features: Additional Parking, Concrete, Detached, Garage Door Opener, Garage Faces Rear
    • Garage spaces: 2
    • Uncovered spaces: 2
    Features
    • Levels: Two
    • Stories: 2
    • Patio & porch: Covered, Front Porch, Patio, Porch
    • Exterior features: Rain Gutters
    • Pool features: In Ground, Swimming Pool Com/Fee, Community
    • Fencing: None
    • Has view: Yes
    Lot
    • Size: 4,356 Square Feet
    • Features: Corner Lot, Front Yard, Landscaped, Level, Views
    Details
    • Additional structures: Garage(s)
    • Parcel number: 1840331392
    • Special conditions: Standard

    Construction

    Type & style
    • Home type: SingleFamily
    • Architectural style: Charleston
    • Property subtype: Single Family Residence, Residential
    Materials
    • Fiber Cement
    • Foundation: Slab
    • Roof: Shingle
    Condition
    • New construction: No
    • Year built: 2018
    Details
    • Builder name: Ashton Woods

    Utilities & green energy

    • Sewer: Public Sewer
    • Water: Public
    • Utilities for property: Cable Available, Electricity Connected, Septic Connected, Water Connected

    Community & HOA

    Community
    • Features: Clubhouse, Lake, Pool, Sidewalks, Street Lights
    • Subdivision: Holding Village South Lake
    HOA
    • Has HOA: Yes
    • Amenities included: Clubhouse, Maintenance Grounds, Pool
    • Services included: Maintenance Grounds, Storm Water Maintenance
    • HOA fee: $360 quarterly
    Location
    • Region: Wake Forest

    Financial & listing details

    • Price per square foot: $211/sqft
    • Tax assessed value: $511,237
    • Annual tax amount: $4,913
    • Date on market: 9/5/2024

    Price history

    DateEventPrice
    12/19/2024Sold$520,000-1%$211/sqft
    Source: Doorify MLS #10050733 Report a problem
    12/4/2024Pending sale$525,000$213/sqft
    Source: Doorify MLS #10050733 Report a problem
    10/31/2024Price change$525,000-2.8%$213/sqft
    Source: Doorify MLS #10050733 Report a problem
    10/3/2024Price change$539,900-1.8%$219/sqft
    Source: Doorify MLS #10050733 Report a problem
    9/5/2024Listed for sale$549,900+57.1%$223/sqft
    Source: Doorify MLS #10050733 Report a problem
    4/24/2018Sold$350,000$142/sqft
    Source: Public Record Report a problem

    Public tax history

    YearProperty taxesTax assessment
    2025$4,811 +0.4%$511,237
    2024$4,792 +21.5%$511,237 +51.4%
    2023$3,945 +4.2%$337,750
    2022$3,784 +1.8%$337,750
    2021$3,718 $337,750
    2020$3,718 -3.8%$337,750 +9%
    2019$3,864 $309,794 +134%
    2018$3,864 +510%$132,400 +137.3%
    2017$633 $55,800
    Find assessor info on the county website

    Neighborhood: 27587

    Nearby schools

    GreatSchools rating
    Schools provided by the listing agent
    • Elementary: Wake - Wake Forest
    • Middle: Wake - Wake Forest
    • High: Wake - Wake Forest

    Source: Doorify MLS. This data may not be complete. We recommend contacting the local school district to confirm school assignments for this home.

    Get a cash offer in 3 minutes
    Find out how much your home could sell for in as little as 3 minutes with a no-obligation cash offer.
    Estimated market value
    $507,900
    Get a cash offer in 3 minutes
    Find out how much your home could sell for in as little as 3 minutes with a no-obligation cash offer.
    Estimated market value
    $507,900